
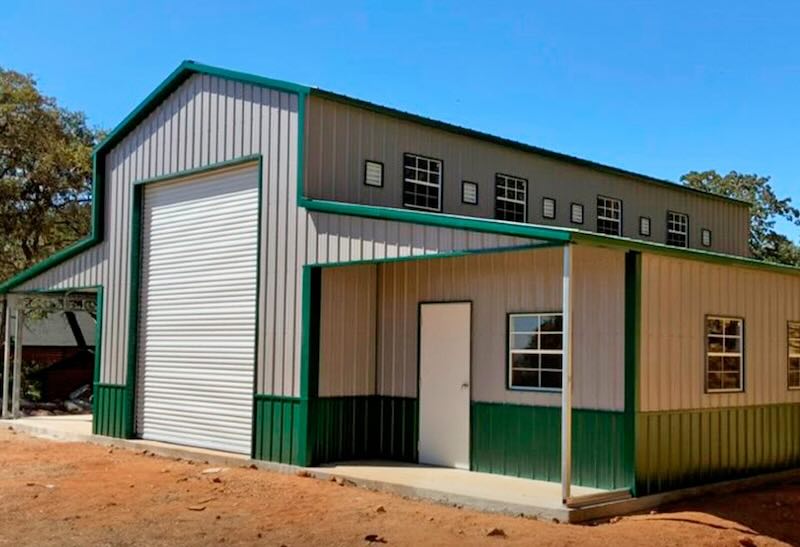
Metal barn exterior
Agricultural equipment, livestock, and storage space
Building:Metal barn
Metal BarnsExplore metal barns
From livestock protection in Lodi to equipment storage in the Sacramento Valley, we help customers configure agricultural-grade steel structures for Northern California conditions.
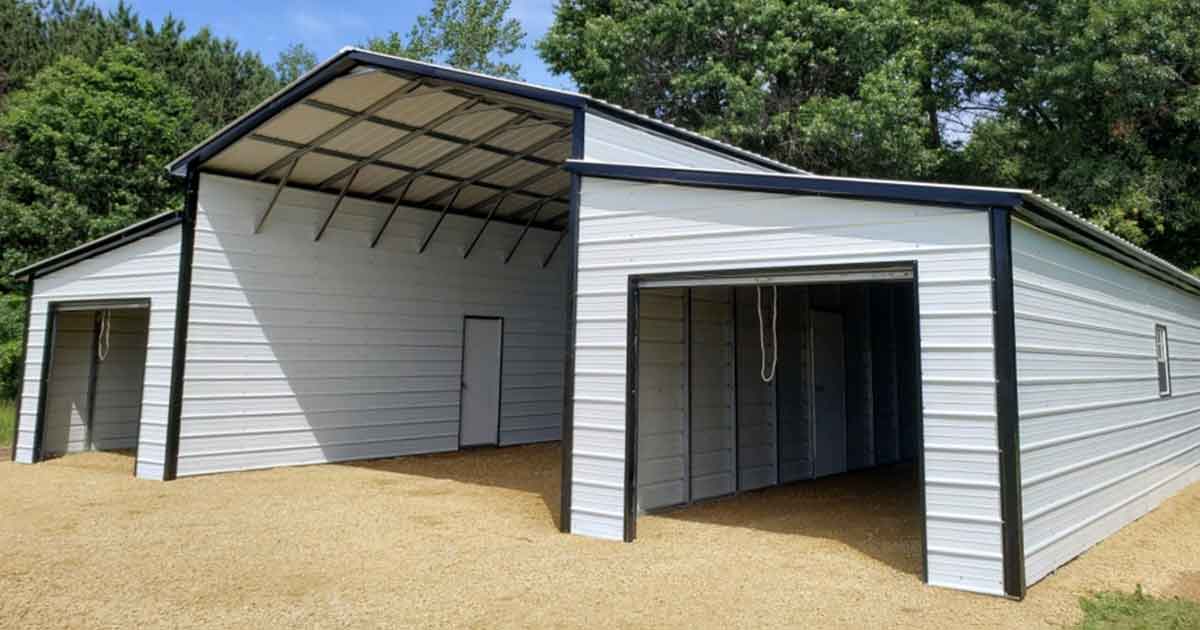
Agricultural equipment, livestock, and storage space
Real project photos show open bays, enclosed storage, and agricultural-scale access.
Agricultural equipment, livestock, and storage space
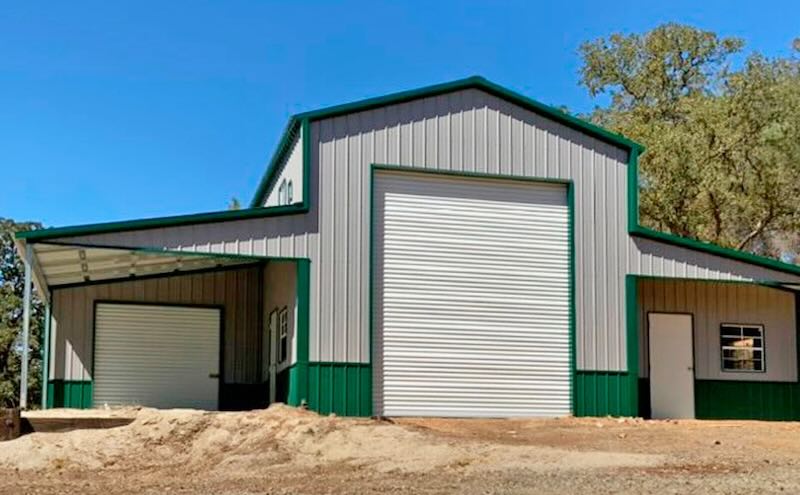
Open-bay access and agricultural storage context
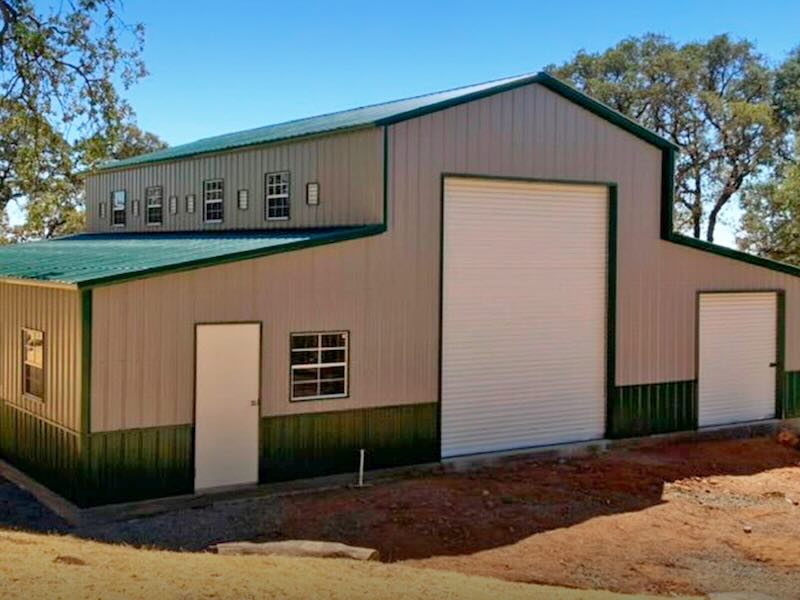
Equipment movement, covered bays, and ranch storage
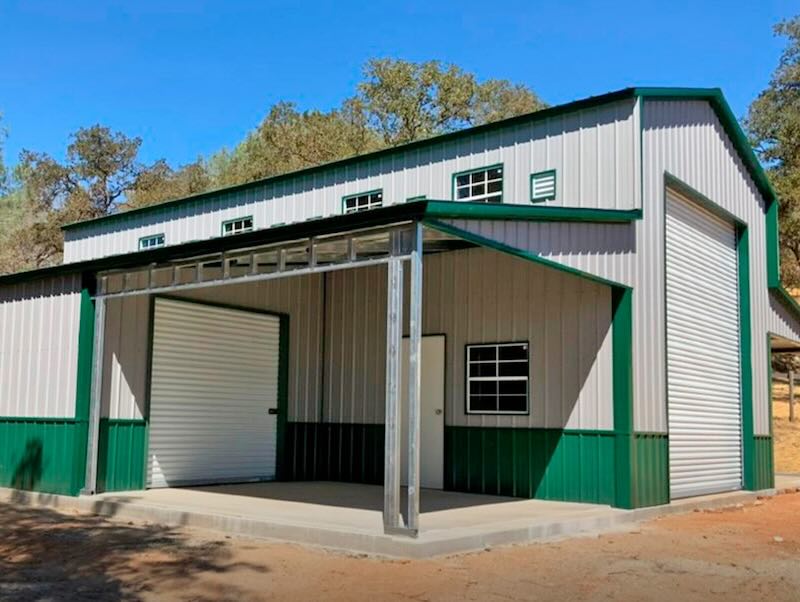
Installed agricultural structure and access context
Agricultural-grade framing configured for livestock, equipment, and Northern California weather.
Fire-resistant, zero-maintenance steel barns for farms and ranches — open bays, enclosed storage, and lean-to wings, engineered for Valley heat and Sierra snow alike.
Mix open bays with enclosed storage sections.
Side wings for covered staging and equipment.
Snow-load and wind ratings for foothill and mountain sites.
Barn sizing follows equipment, clearance, and how the space is used. Use the matrix as a starting point for width.
| Width | Best Use Case | Capacity |
|---|---|---|
12' Wide | Single Car, Truck, or SUV | 1 Vehicle |
18' Wide | Two Compact Cars or One Large RV | 1-2 Vehicles |
20' Wide | Two Mid-Size Sedans | 2 Vehicles |
22' Wide | Two Full-Size Cars | 2 Vehicles |
24' Wide | Two Full-Size Trucks, SUVs, or Vans | 2 Vehicles |
26' Wide | Three Compact/Mid-Size Cars | 3 Vehicles |
28' Wide | Three Mid-Size Cars | 3 Vehicles |
30' Wide | Three Full-Size Cars, Trucks, or SUVs | 3 Vehicles |
While these dimensions list vehicle capacity, we always recommend measuring your vehicle with the doors open. A 12' wide unit is a tight fit for a full-size truck with extended mirrors.
Configure open bays, enclosed storage, lean-to wings, and door placement around the way the barn will be used.
Clear, covered space for equipment and staging.
Lockable sections for feed, tools, and inventory.
Side coverage for extra staging and shelter.
Roll-up and walk-in doors placed for daily access.
Barns are priced per build — width, height, enclosure, and lean-tos all matter. Get an instant estimate from the calculator, then we confirm a site-specific quote.
Estimates only — contact us for an official quote
Barn framing, truss spacing, and bracing are selected around the site's width, use, and load requirements.
12-gauge framing and double trusses for wide spans.
Foothill snow, valley wind, and other local conditions are reviewed during planning.
Concrete, asphalt, or ground anchors are selected around the surface and local requirements.
Plans and calculations may be coordinated when local permit requirements call for them.
Barns are priced per build — they vary widely with width, height, enclosure, and lean-to wings. Use the calculator for an instant estimate, then we confirm an official, site-specific quote.
Livestock protection, hay and feed storage, tractor and equipment coverage, farm vehicles, and enclosed workshop or storage sections — configurable with open bays and lean-to wings.
Yes. Foothill and mountain builds use heavier gauge, reinforced trusses, and vertical roofs for snow; Valley builds prioritize ventilation and UV protection. Each is engineered for the site.
No — Norcal Carports does not perform concrete or any foundation work. We provide site-appropriate anchoring but do not install foundations. See our foundation requirements guide to prep your site.
Need pricing for a carport, RV cover, garage, lean-to structure, or wide-span building? Send the size, installation ZIP code, surface, and site conditions. Most quote requests receive a response the same day or by the next business day.