
Norcal Carports Gallery
Browse carports, garages, barns, lean-to additions, wide-span buildings, accessories, and installation photos from our project image library.

Walk through the details
Start with the building’s use, then compare the size, roof profile, enclosure, and site details that shape the quote.
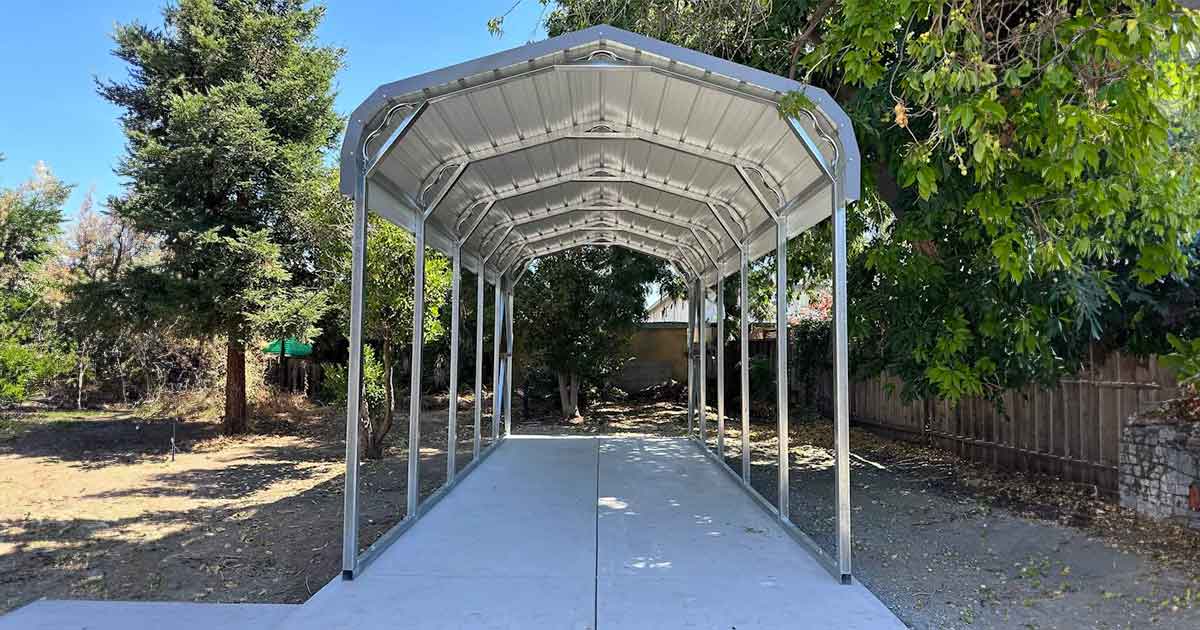
Standard roof carport
Everyday vehicle and equipment coverage
Featured Structures
Hero images and primary project photography used across Norcal Carports product pages.
Standard roof carport
Everyday vehicle and equipment coverage
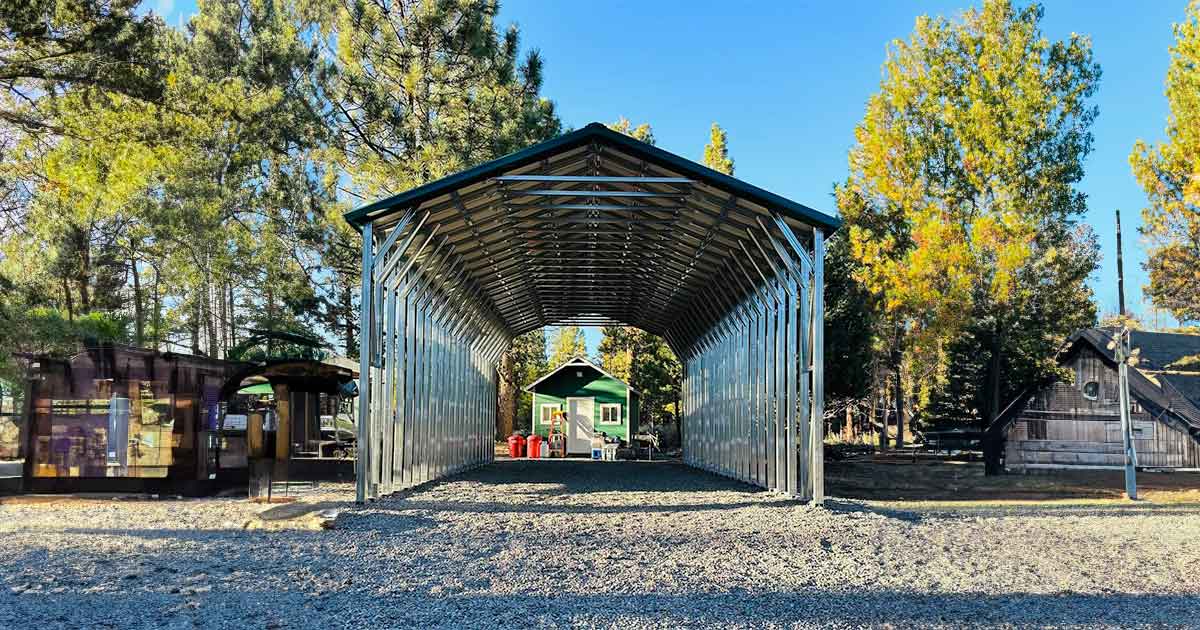
Featured vertical roof metal carport
Installed project and product reference
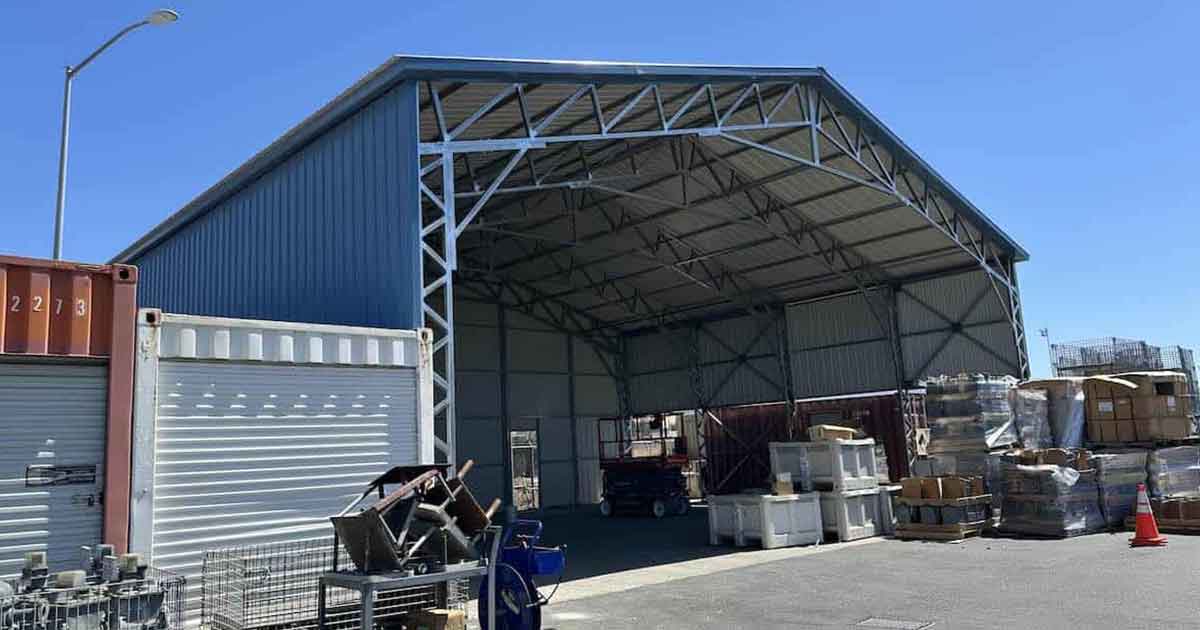
Wide-span steel building
Fleet, equipment, and open workspace coverage
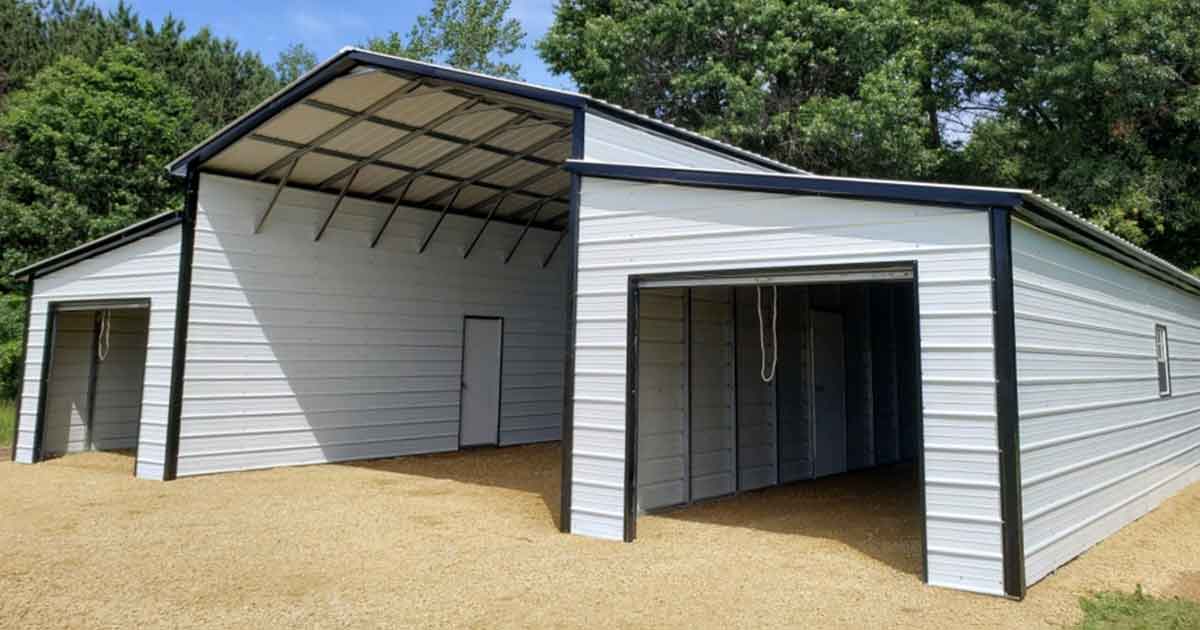
Central Valley metal barn
Agricultural equipment, livestock, and storage space
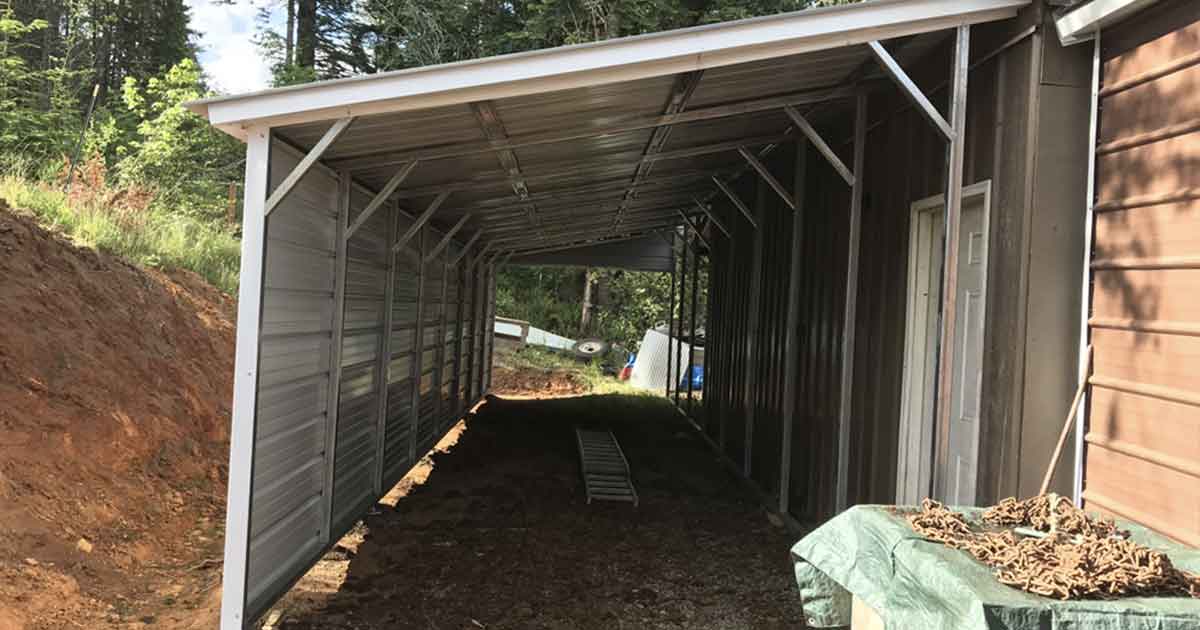
Featured lean-to metal structure
Installed project and product reference
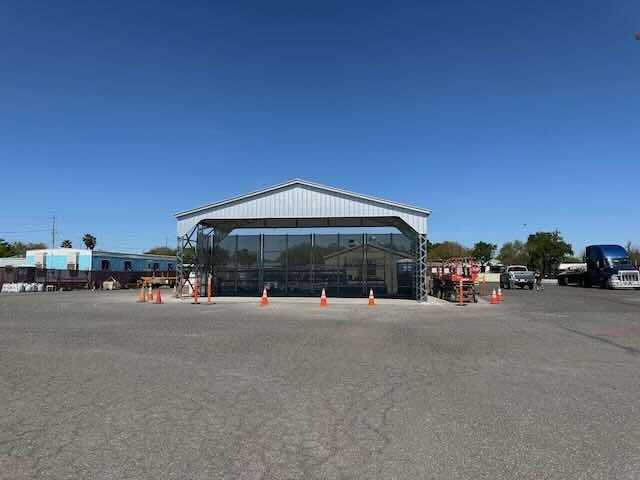
Featured commercial steel canopy storage area
Installed project and product reference
Standard Carports
Standard roof and classical carport examples for residential vehicle coverage.
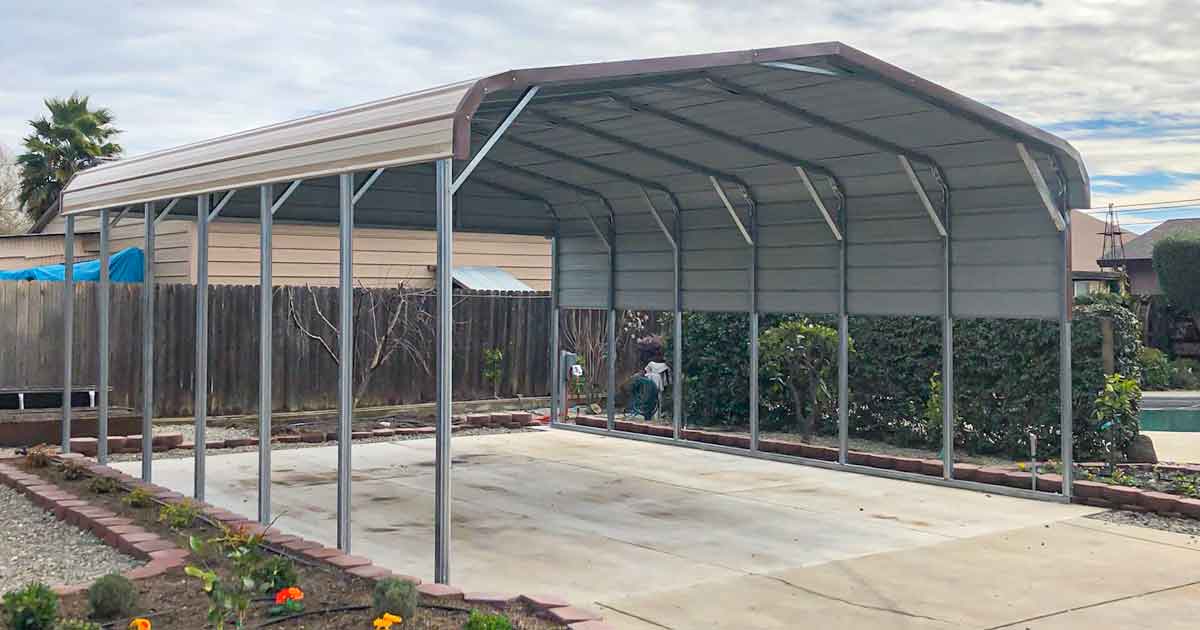
Regular roof carport example
Straightforward vehicle and light equipment coverage
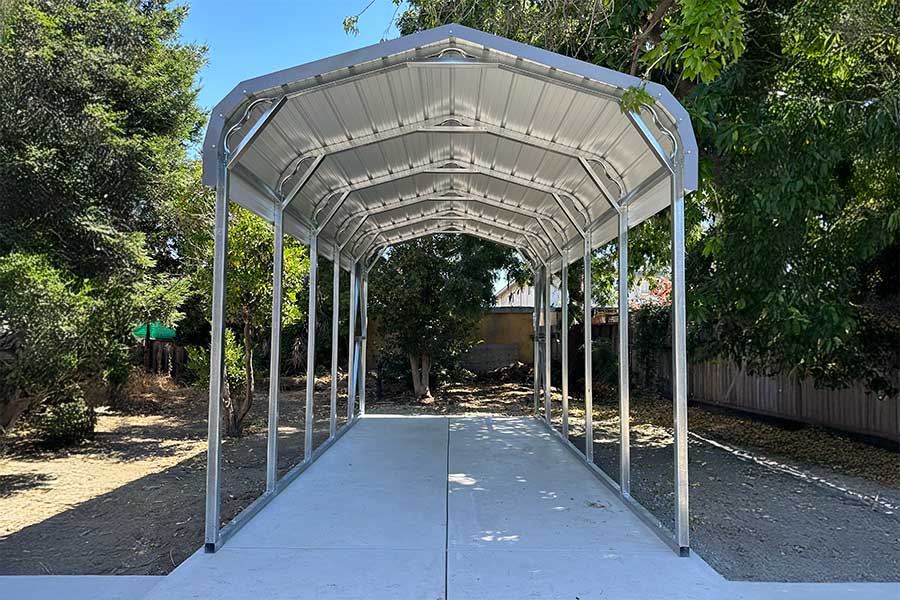
Single-car regular roof carport
Driveway vehicle coverage with open access
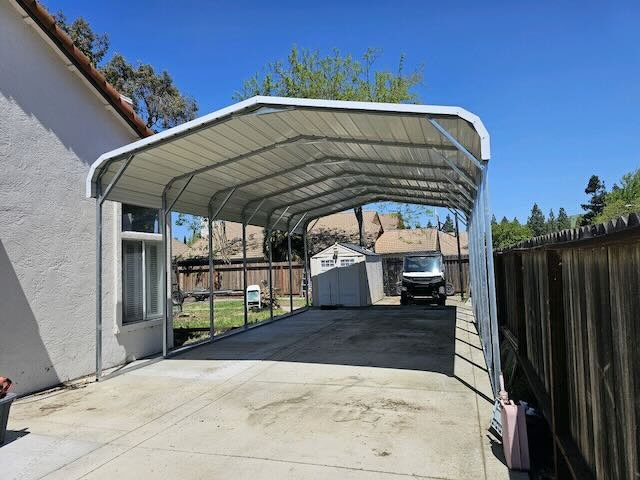
Regular roof carport on a driveway
Everyday vehicle coverage and driveway parking
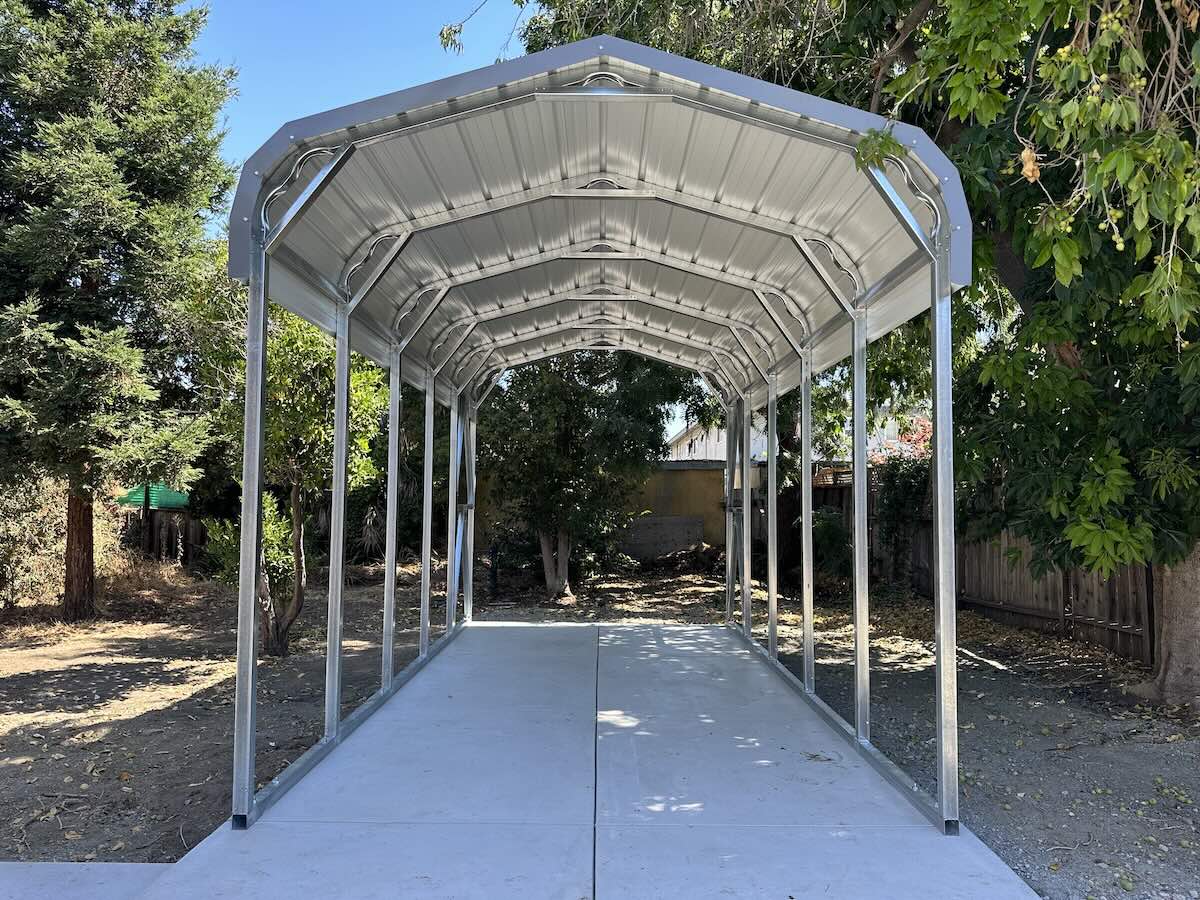
Single-car regular roof carport
Driveway vehicle coverage with open access
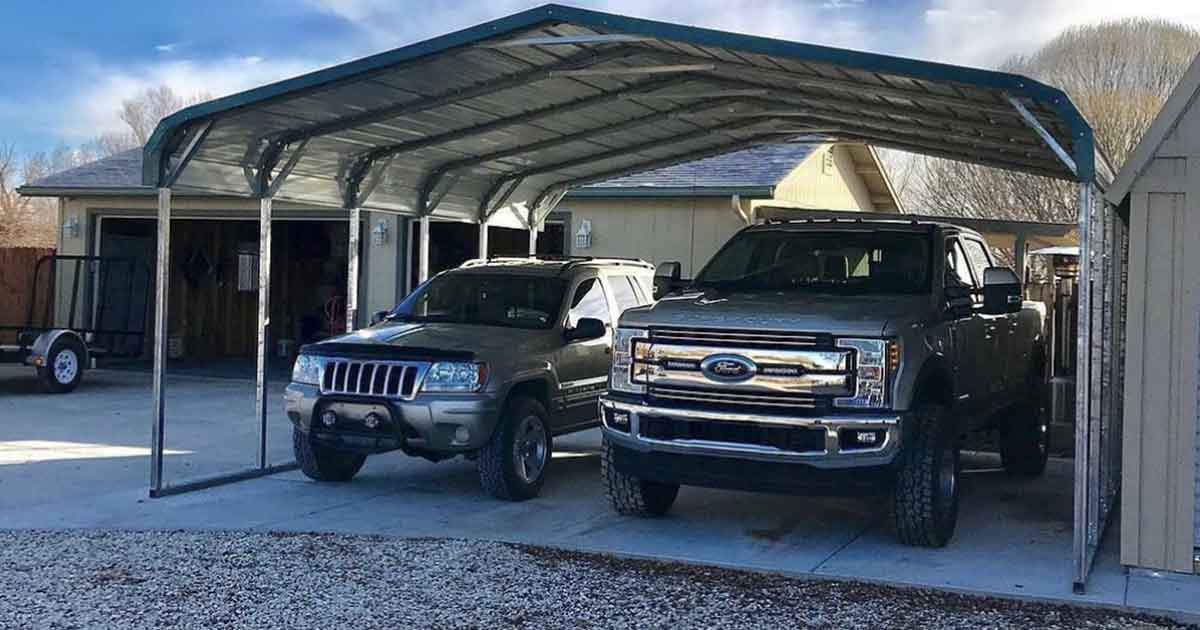
Two-car regular roof carport
Multi-vehicle driveway coverage
Vertical Roof Carports
Vertical roof carports, RV covers, boat covers, and three-sided coverage structures.
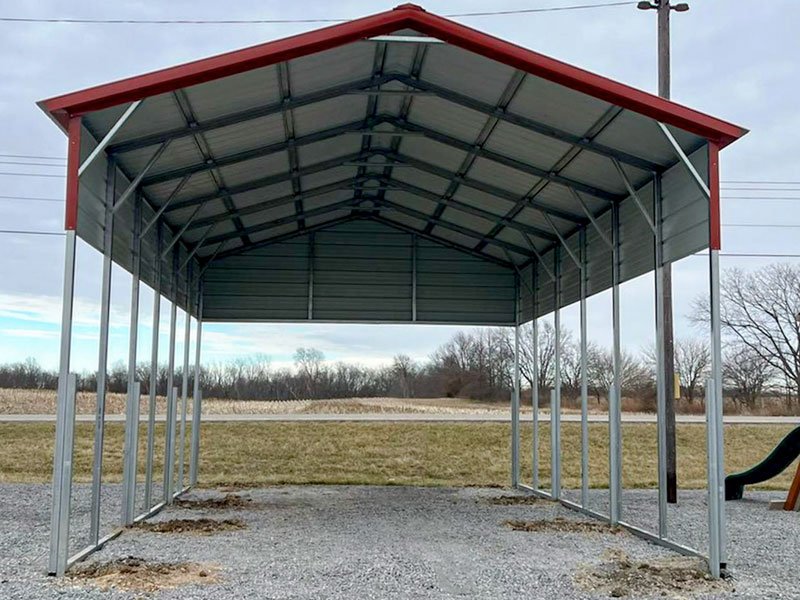
Vertical roof metal carport
Vehicle, trailer, and equipment coverage with vertical roof panels
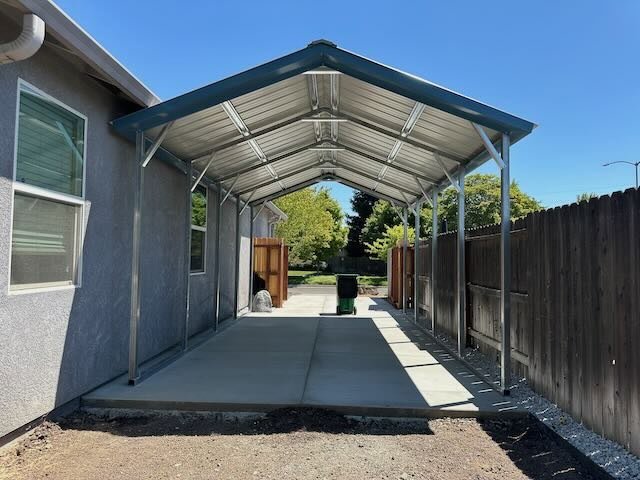
Vertical roof carport beside a driveway
Residential vehicle coverage beside an existing home
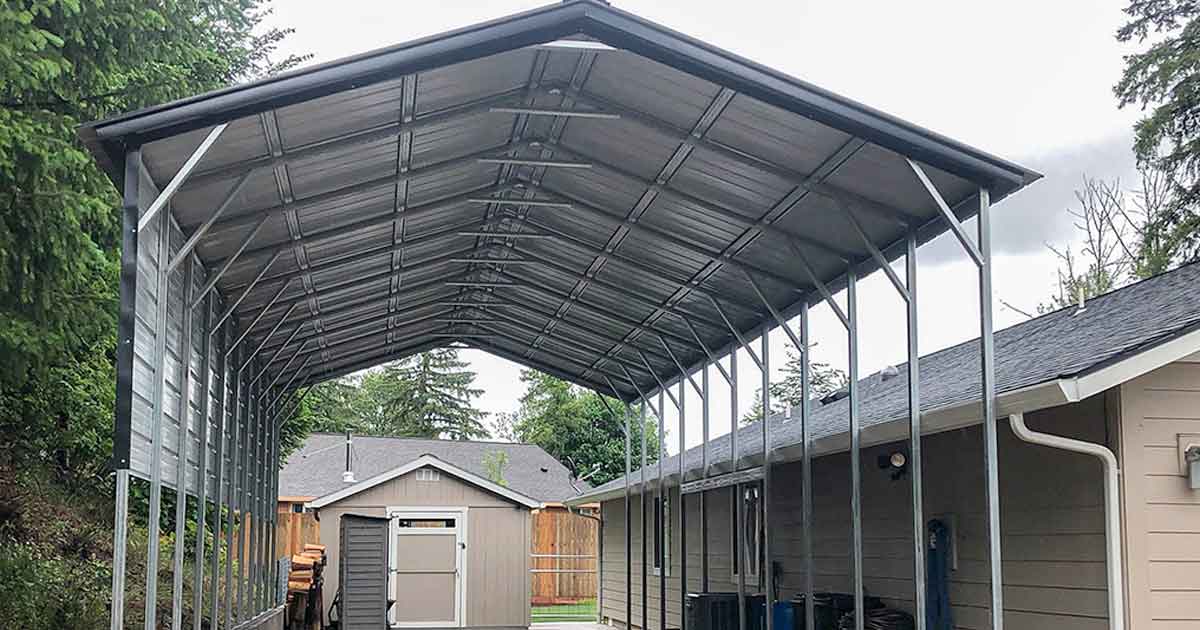
Vertical roof carport example
Open coverage where runoff and debris shedding matter
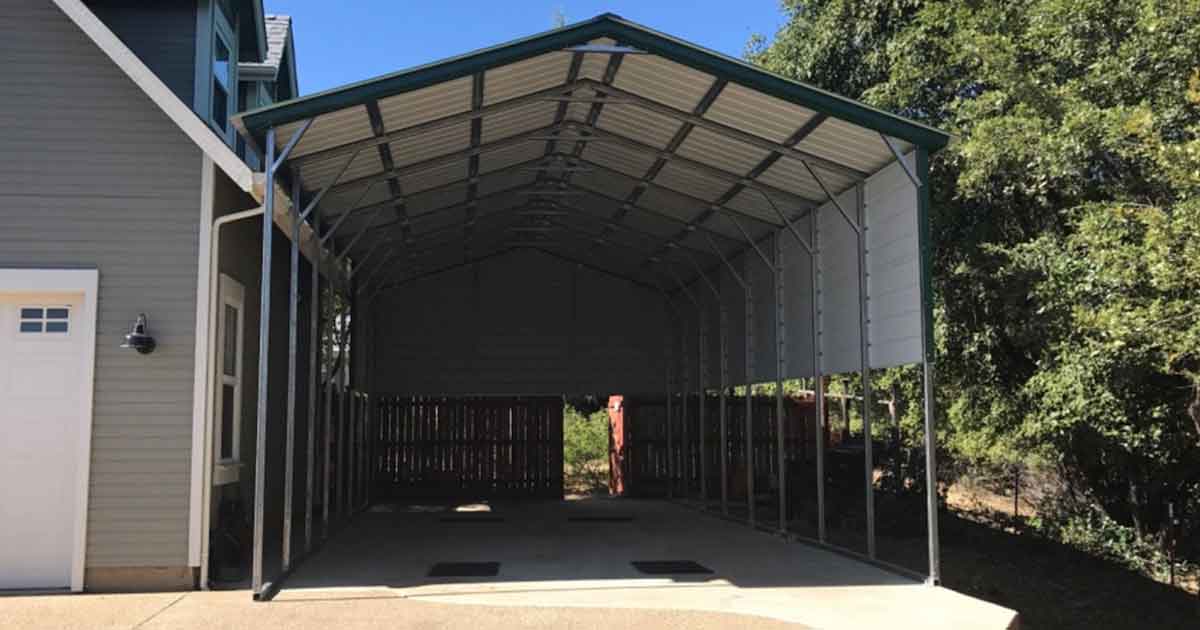
Tall-clearance RV cover
RV and travel-trailer protection with tall clearance
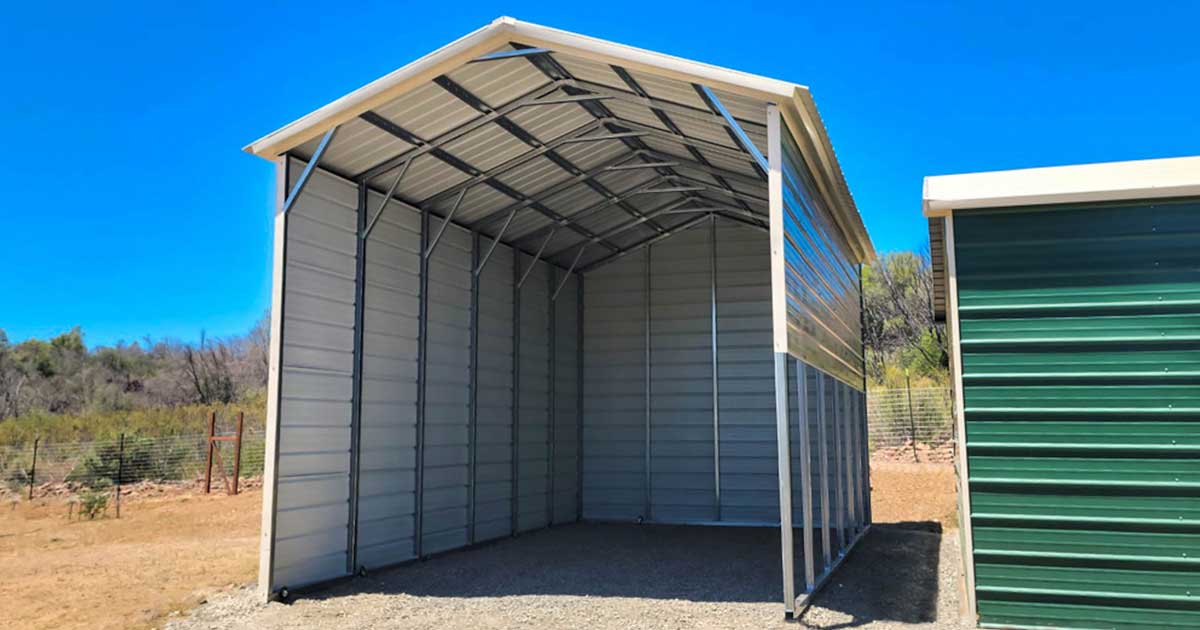
Vertical roof RV cover installation
Protecting a recreational vehicle from sun and weather
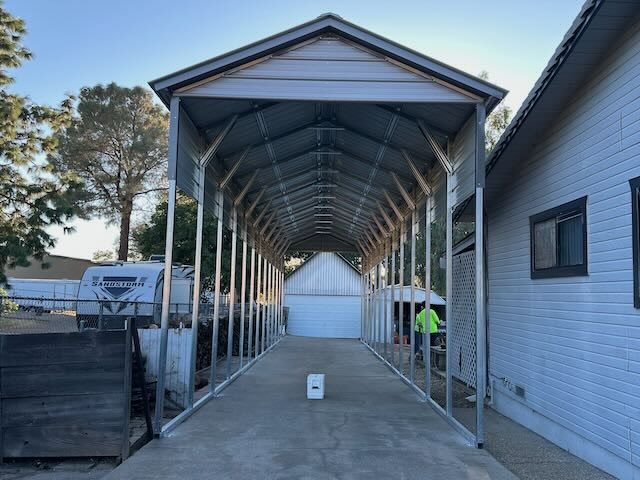
Vertical roof boat cover
Boat storage with open side access
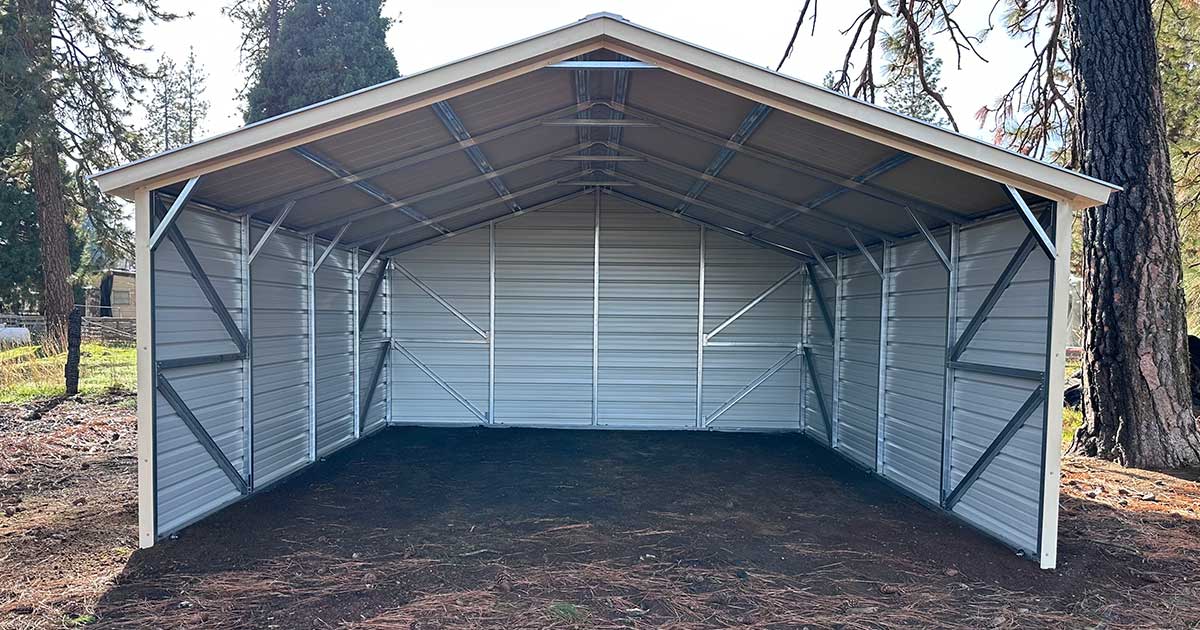
Three-sided vertical roof carport
More weather protection with open front access
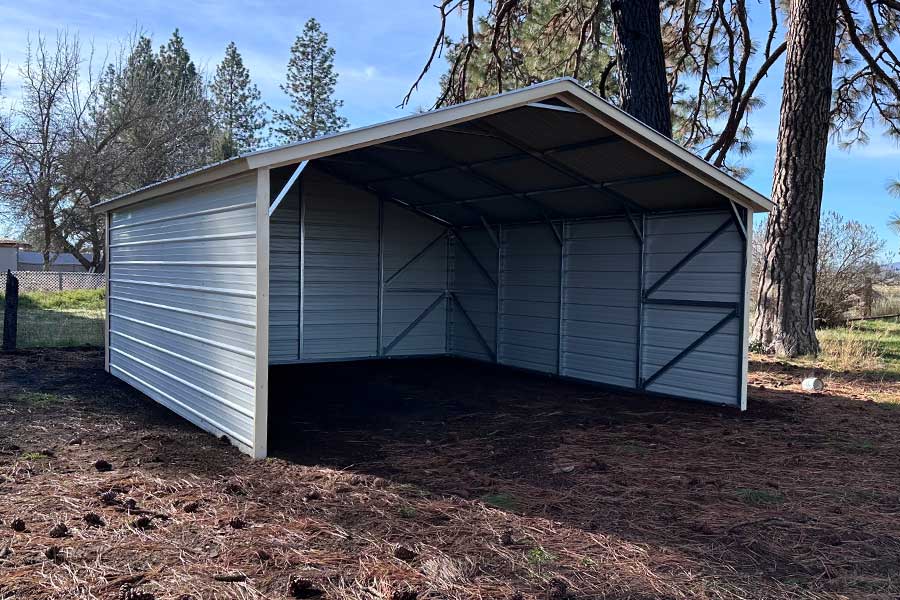
Three-sided carport used for firewood storage
Installed project and product reference
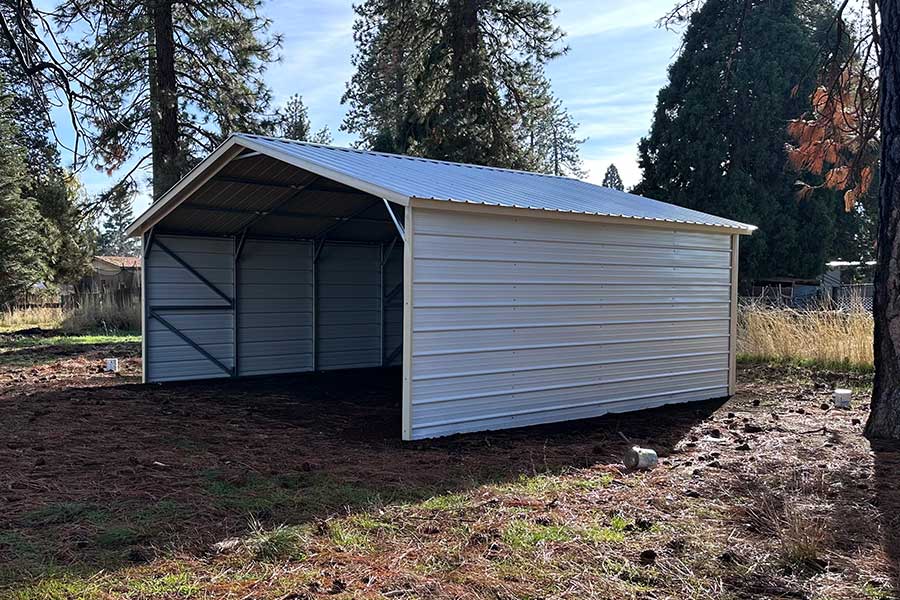
Firewood storage carport with side panels
Installed project and product reference
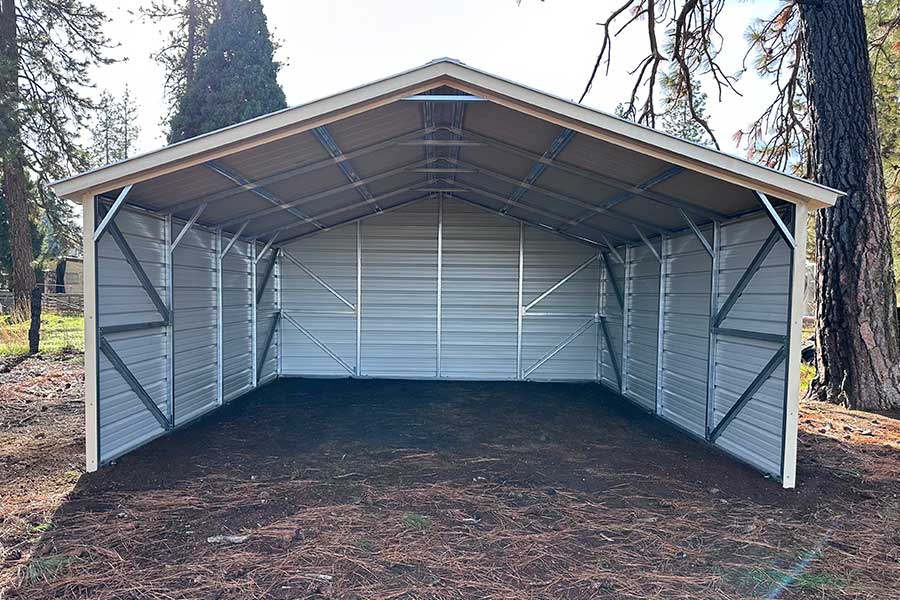
Three-sided metal carport firewood storage
Installed project and product reference
Horizontal A-Frame Carports
Boxed-eave horizontal roof systems for residential and rural coverage.
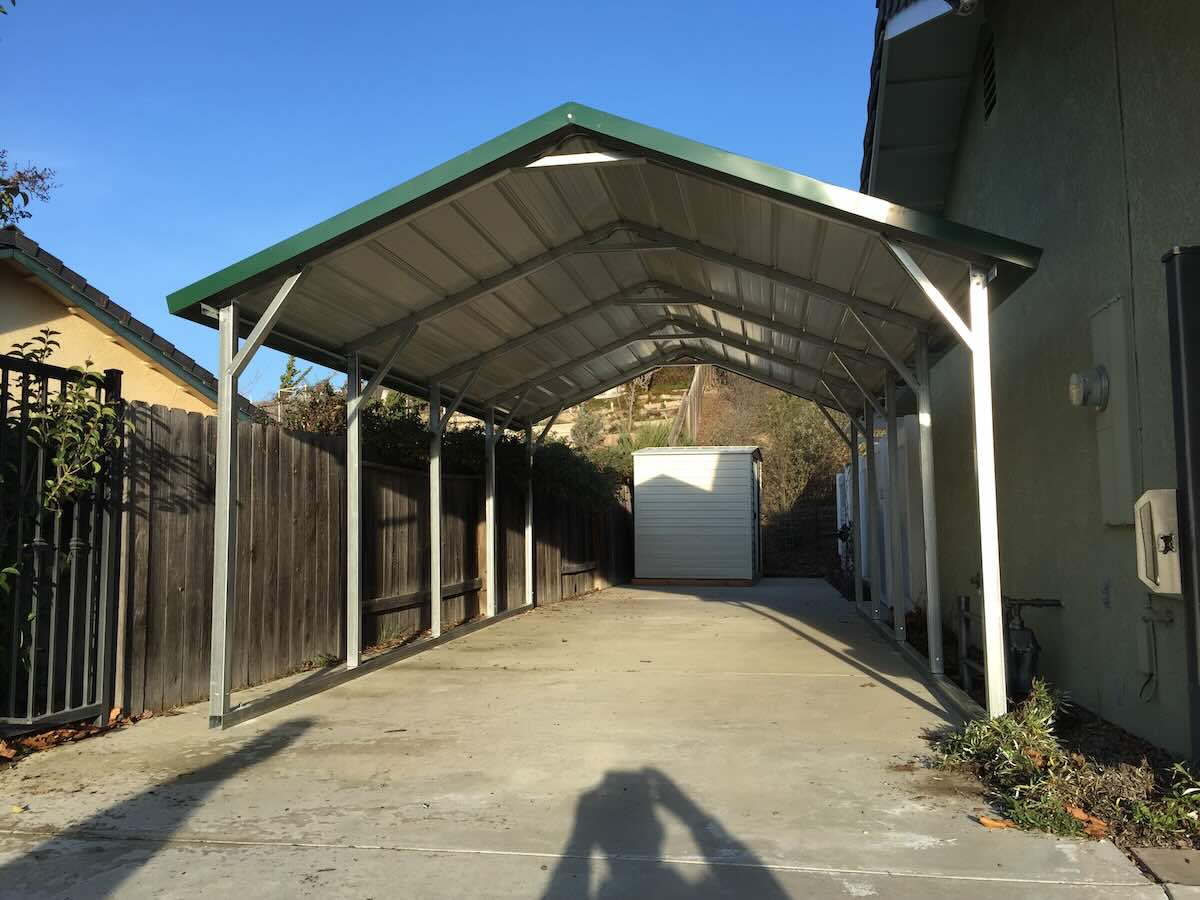
Boxed-eave carport in a residential setting
Driveway parking and light-duty covered workspace
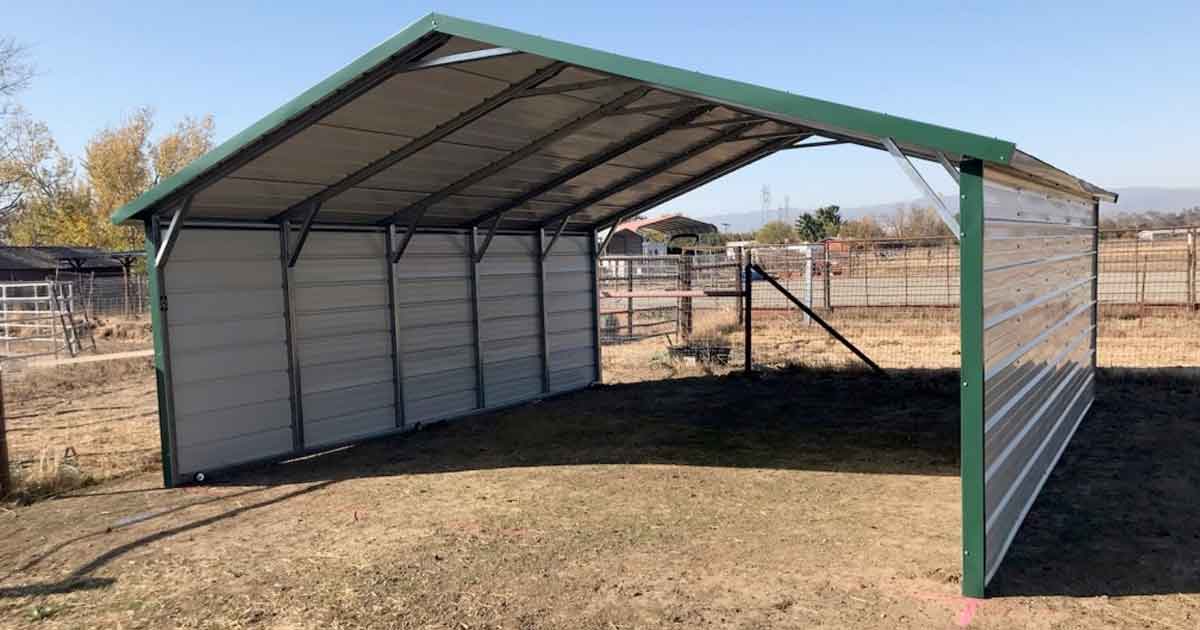
Boxed-eave roof carport example
Residential driveway and workshop coverage
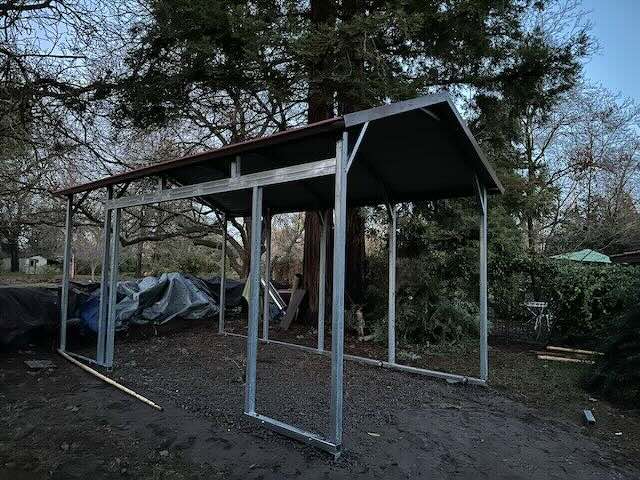
Boxed-eave carport with side header
Open vehicle coverage with a defined access edge
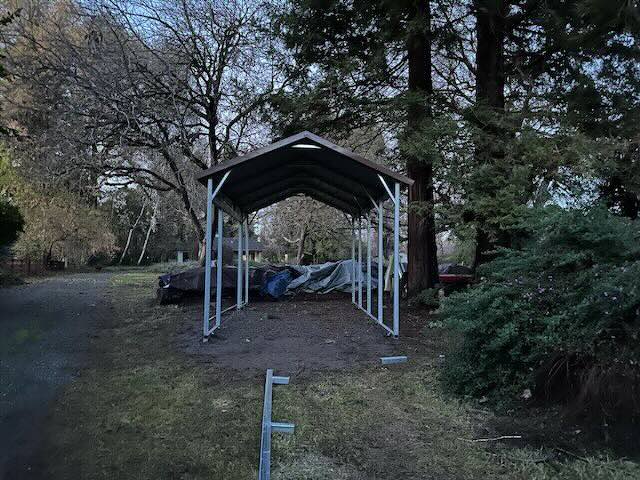
Boxed-eave carport on a prepared site
Single-vehicle coverage with site-surface context
Metal Garages
Fully enclosed metal garages, multi-bay layouts, workshop structures, and component details.
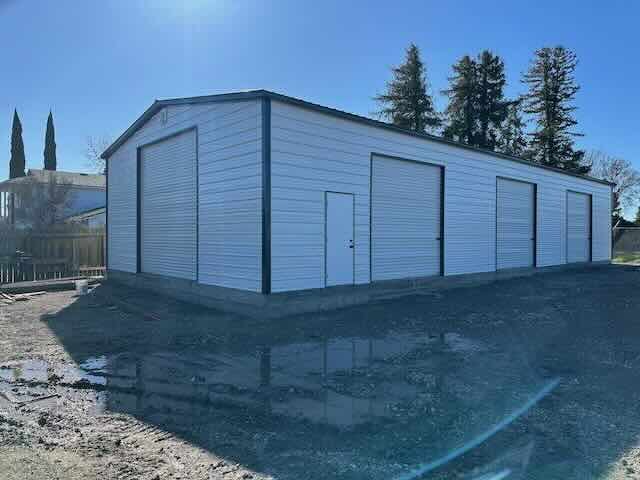
Four-bay metal garage
Workshop, vehicle, and equipment storage
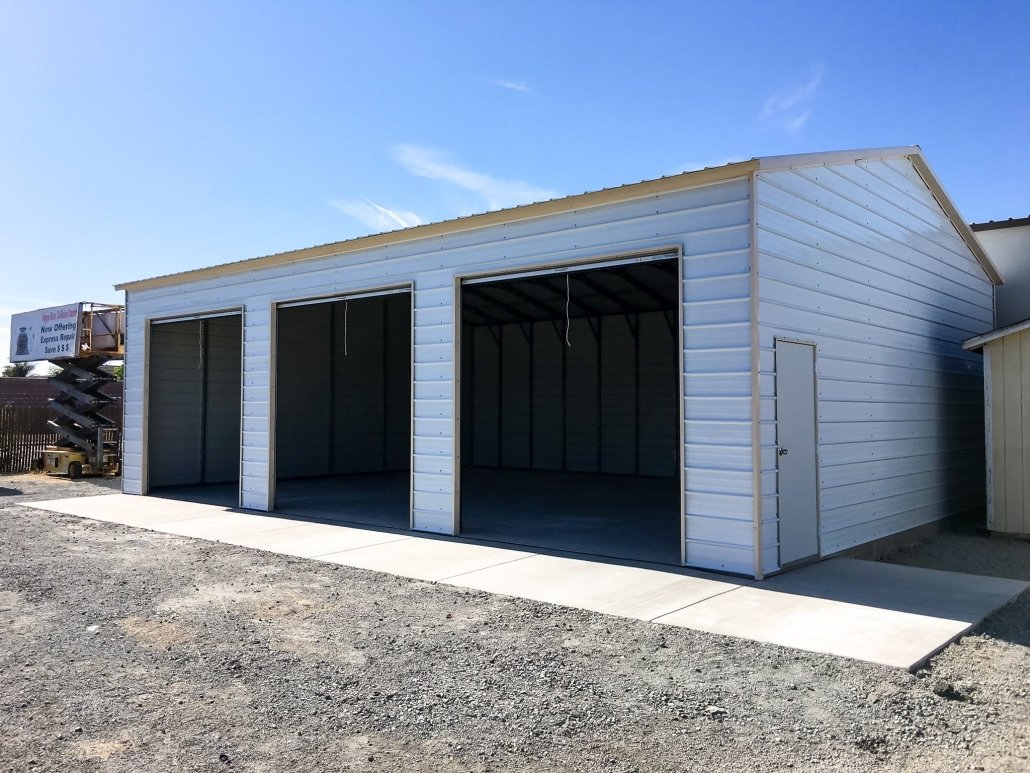
Enclosed steel garage
Protected vehicle, tool, and equipment storage
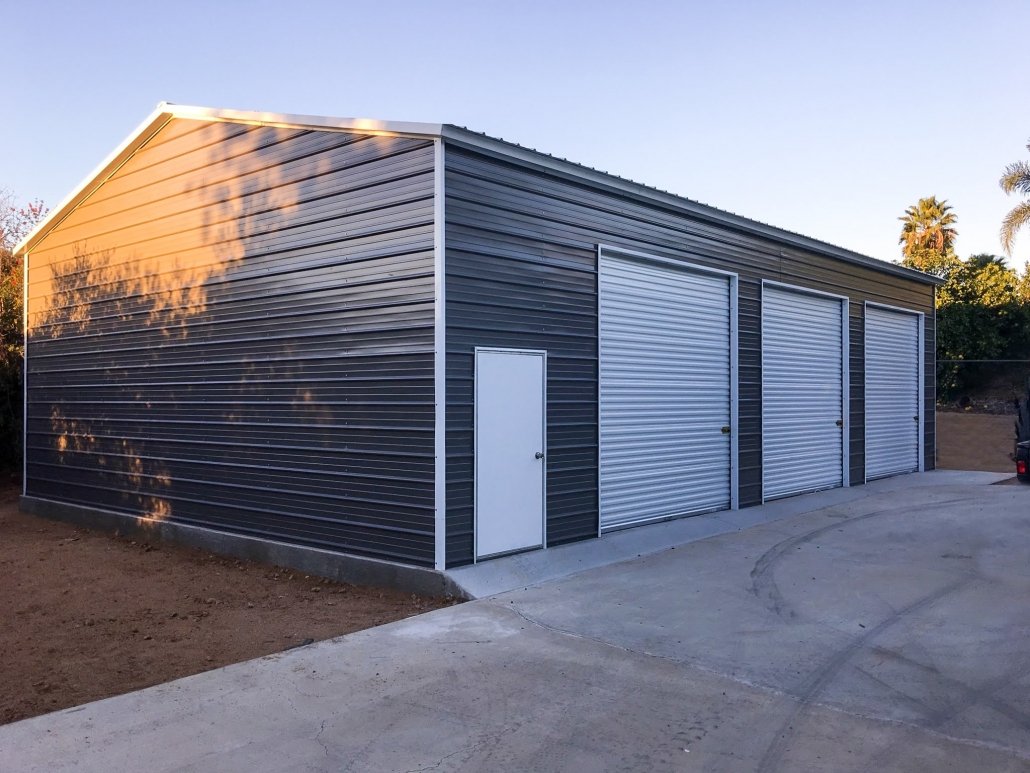
Large enclosed metal garage
Vehicle storage, workshop space, and equipment protection
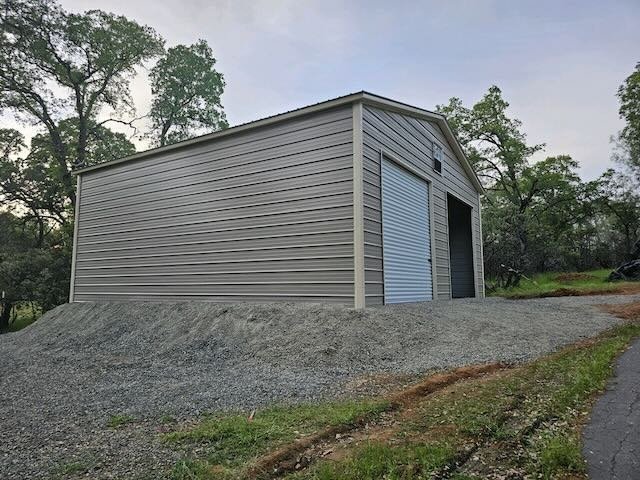
Two-bay metal garage
Enclosed parking, workshop space, and secure storage
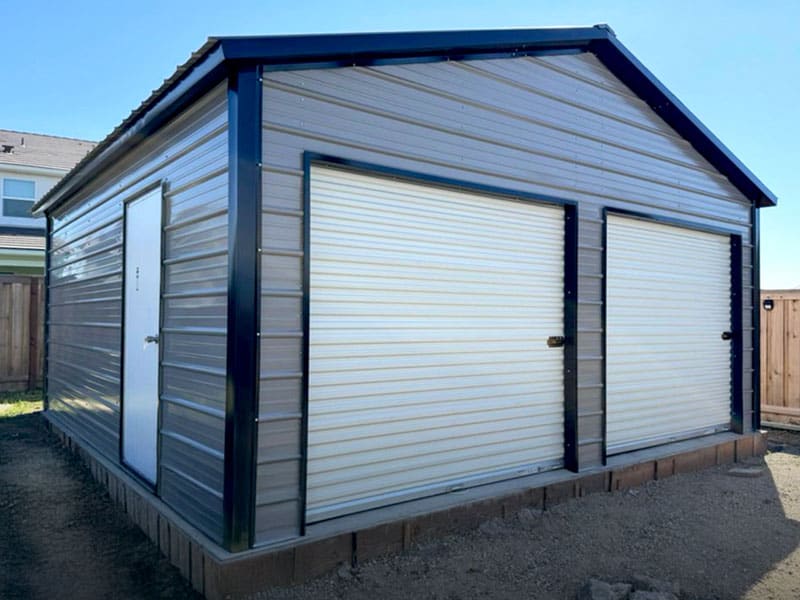
Two-car garage on a concrete pad
Enclosed vehicle storage on a prepared foundation
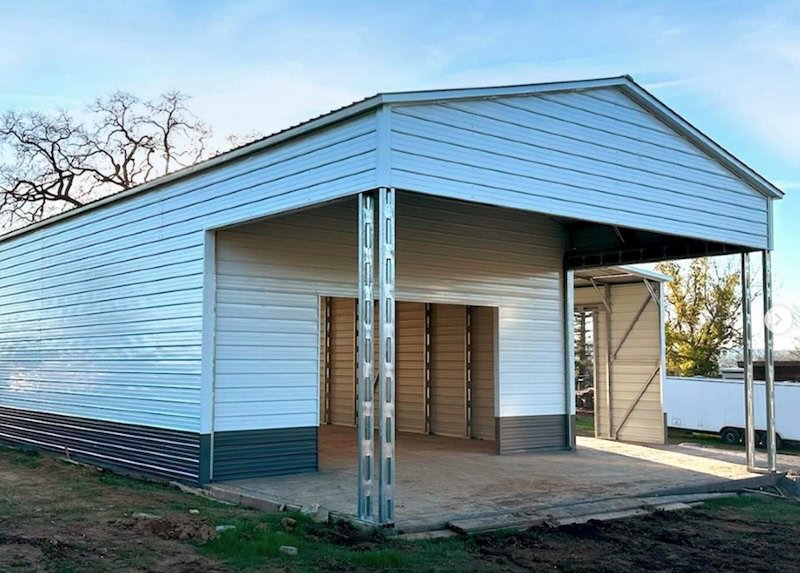
Metal garage with headers and patio area
Vehicle access, walk-in entry, and adjacent outdoor workspace
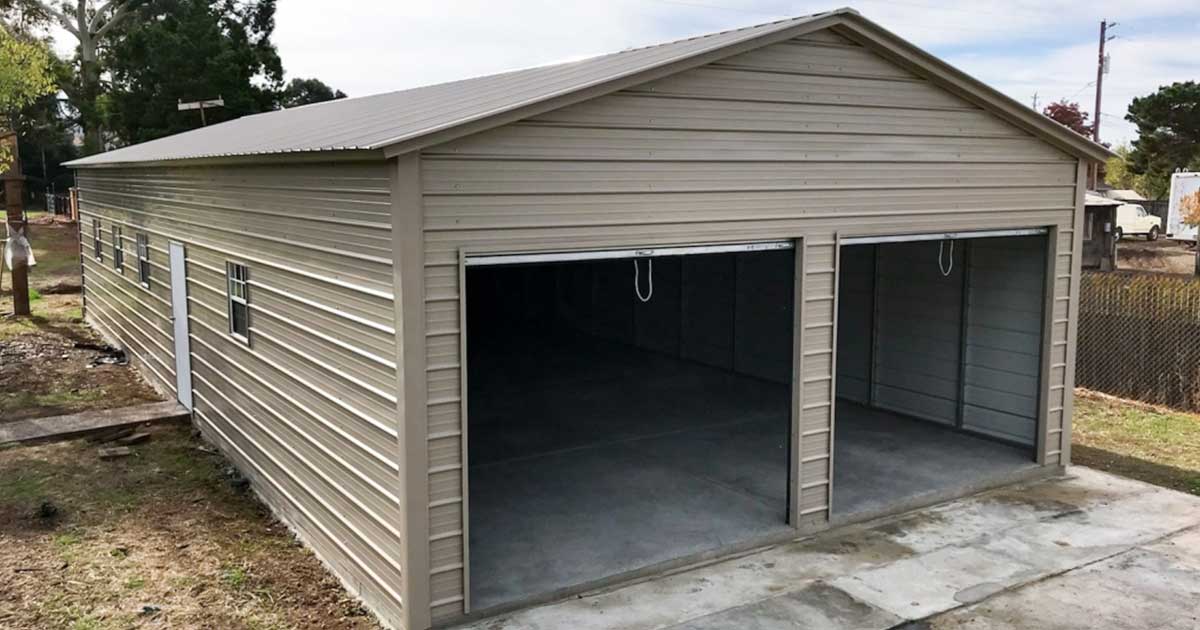
Metal garage planning view
Planning an enclosed structure around permits and site requirements
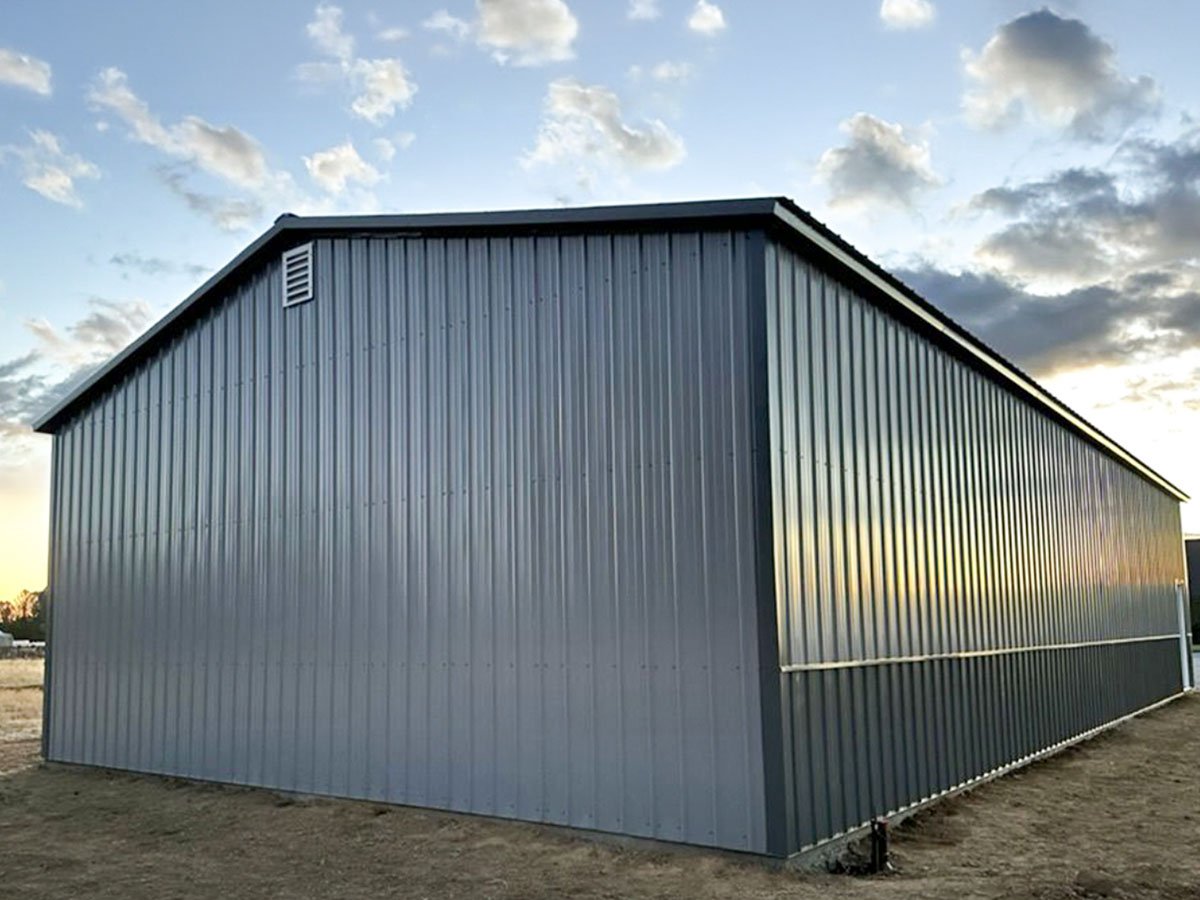
Gray wainscot metal garage
Finished exterior view for enclosed storage or workshop use
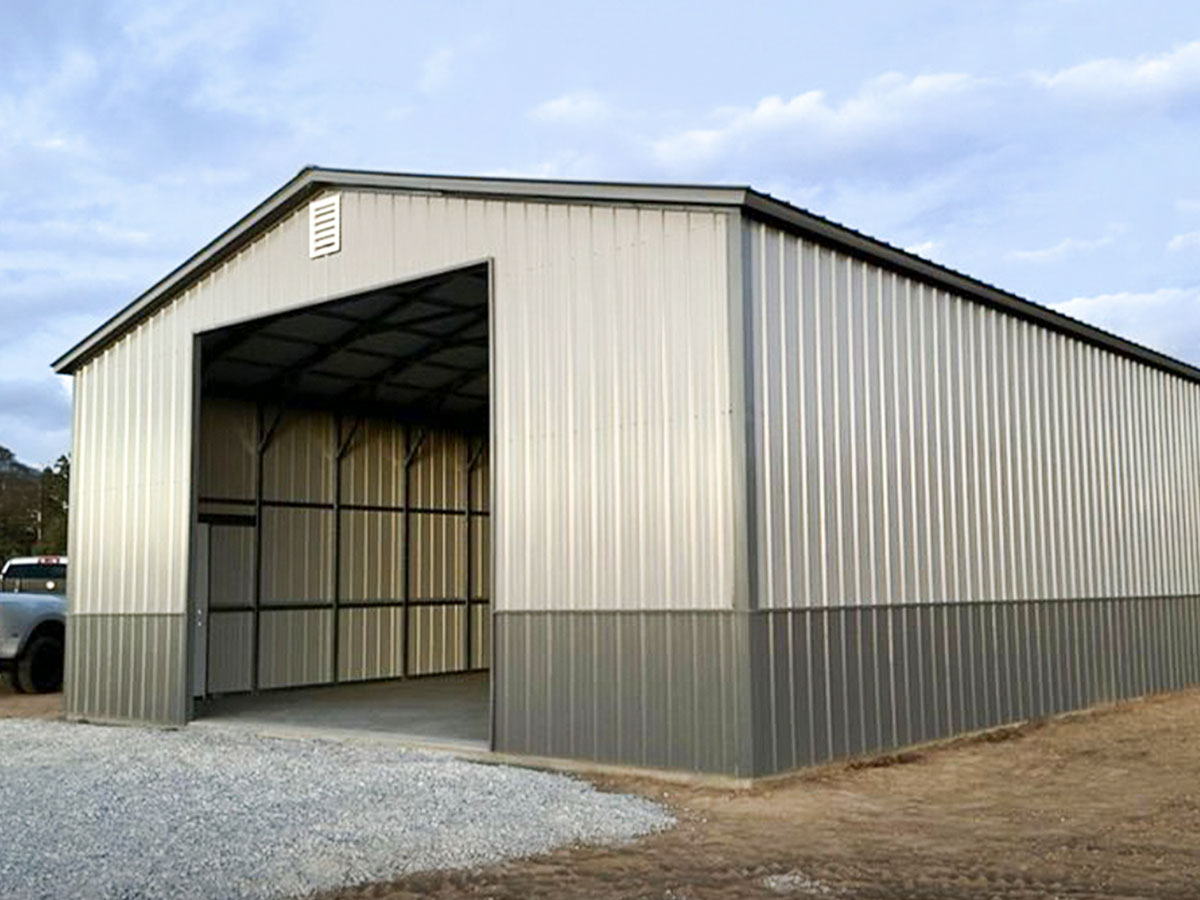
Gray wainscot garage detail
Exterior finish and opening details for an enclosed garage
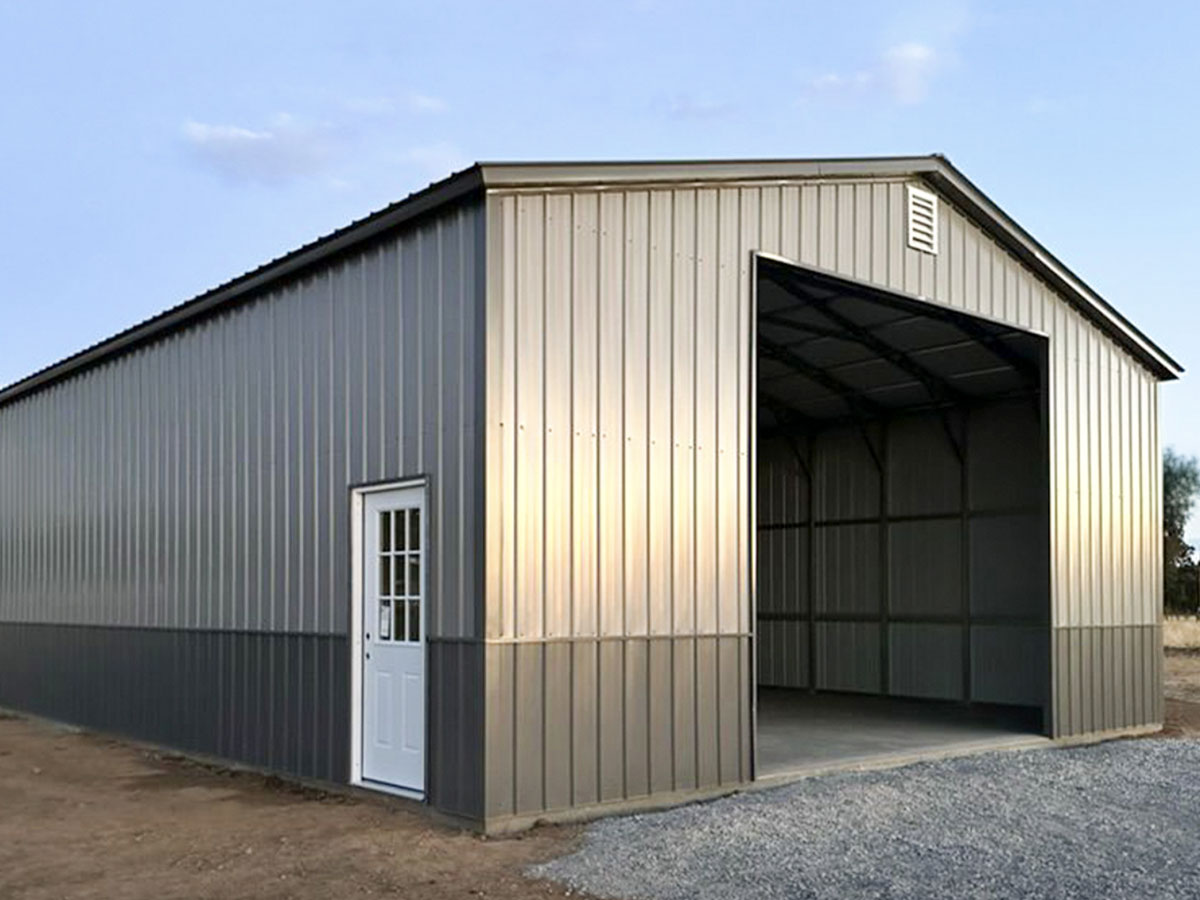
Gray wainscot garage side view
Side elevation and access context for enclosed storage
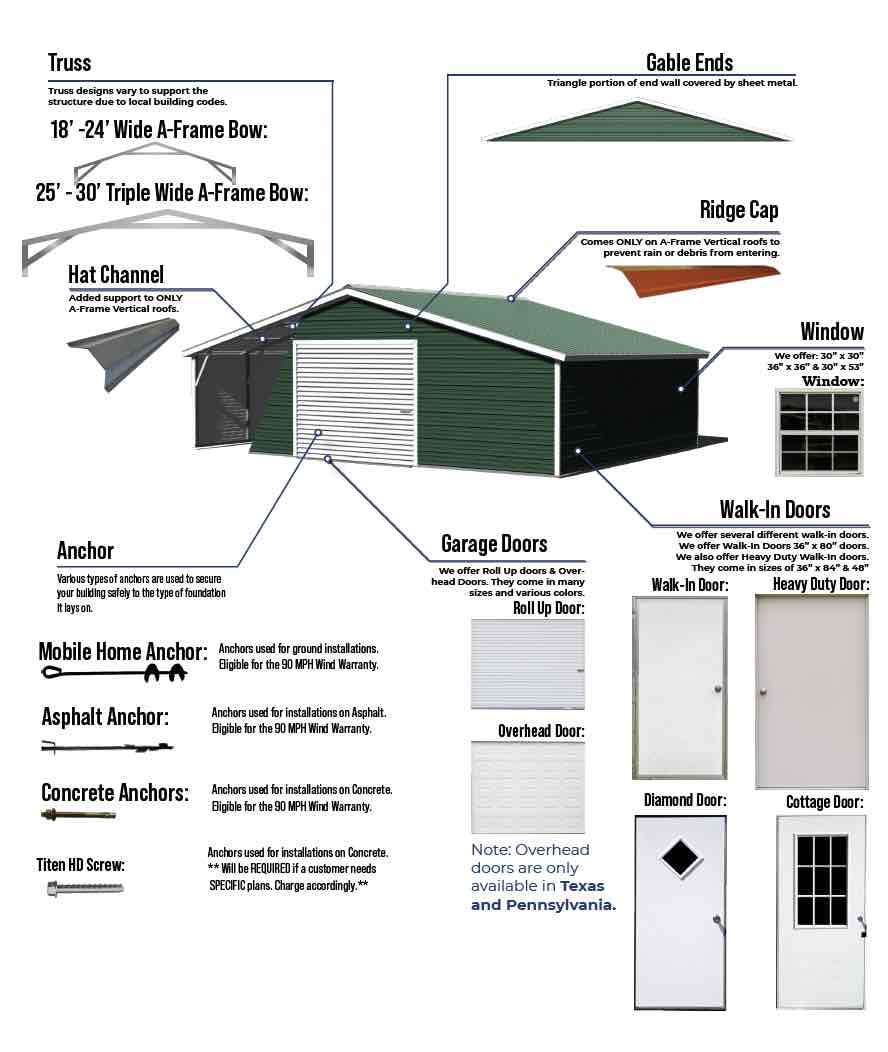
Metal garage framing and components
Understanding doors, framing, and enclosure details
Metal Barns
Agricultural steel barns and ranch structures for equipment, livestock, and storage.
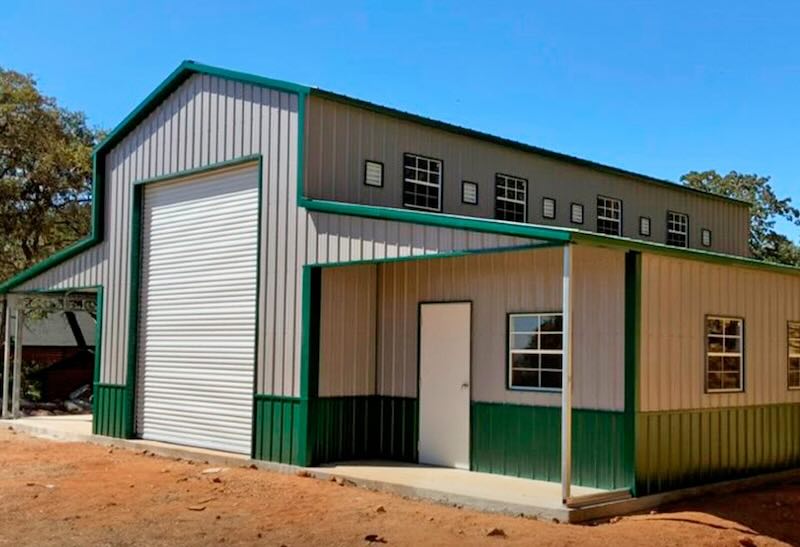
Metal barn exterior
Agricultural equipment, livestock, and storage space
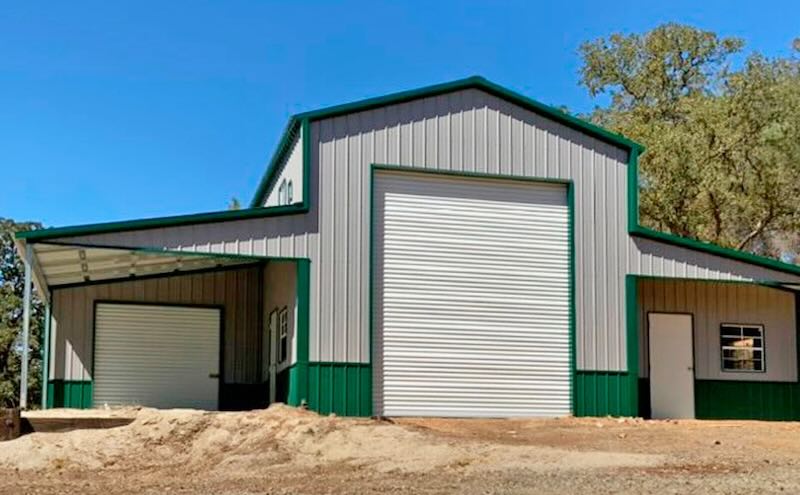
Metal barn side view
Open-bay access and agricultural storage context
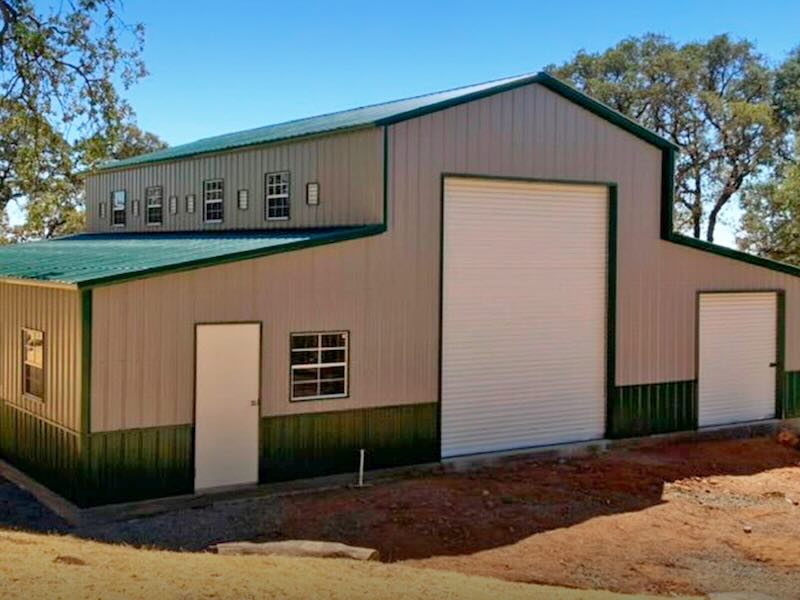
Large metal barn structure
Equipment movement, covered bays, and ranch storage
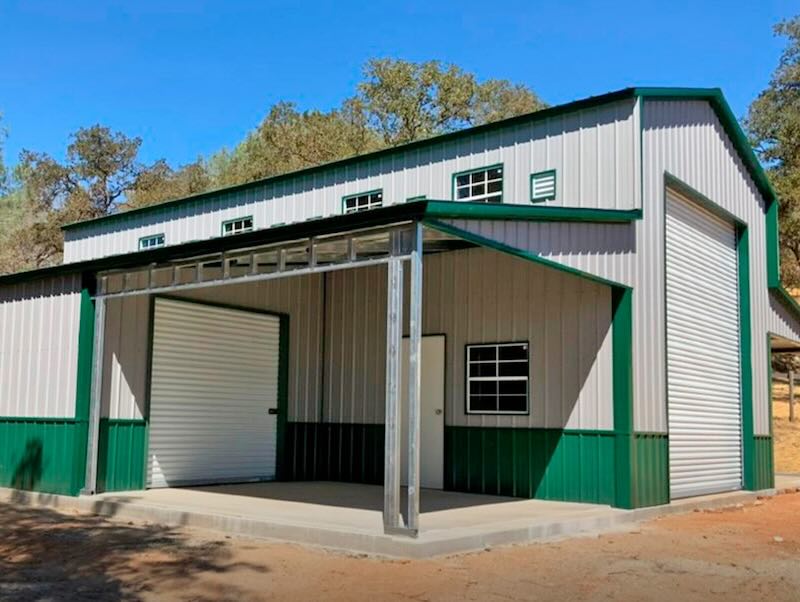
Metal barn installation view
Installed agricultural structure and access context
Lean-To Structures
Standalone, adjacent, and metal-building-attached lean-to examples.
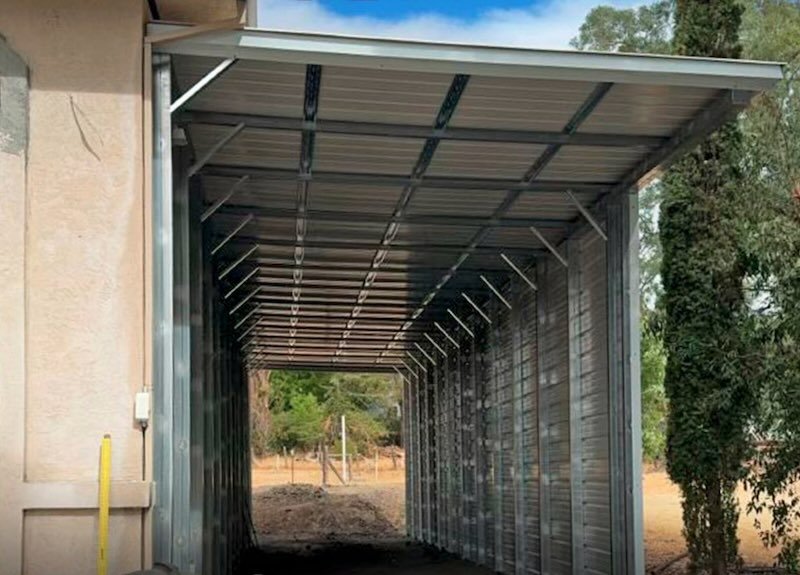
Partially enclosed lean-to
Added side coverage for storage and workspace
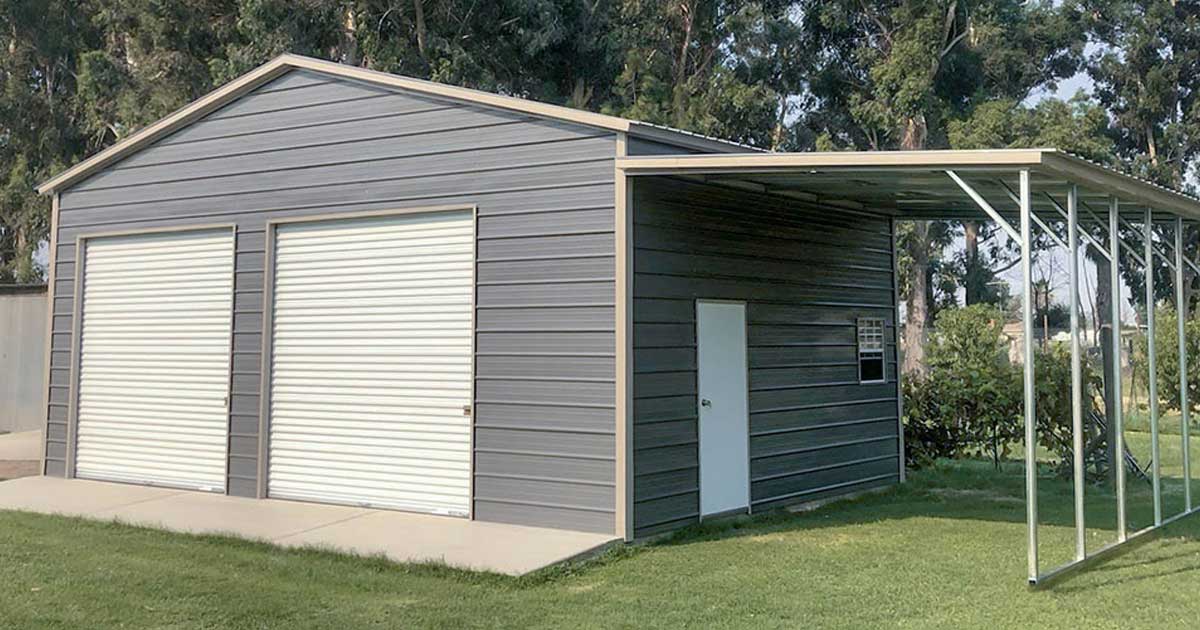
Metal building with lean-to
Attached side coverage beside a steel building
Wide Span Buildings
Commercial clear-span buildings, large equipment covers, and wide-span project photos.
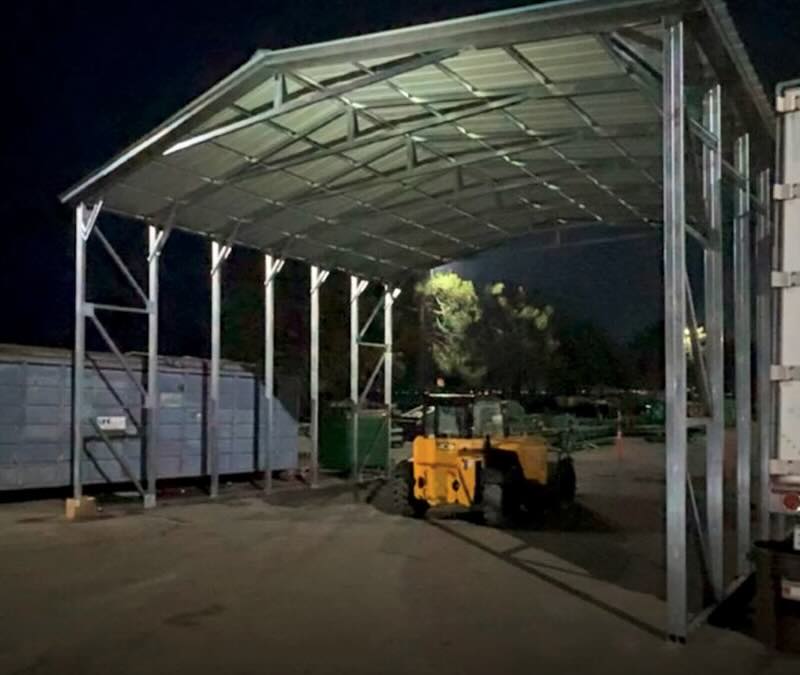
Open wide-span building
Fleet, equipment, and clear-interior coverage
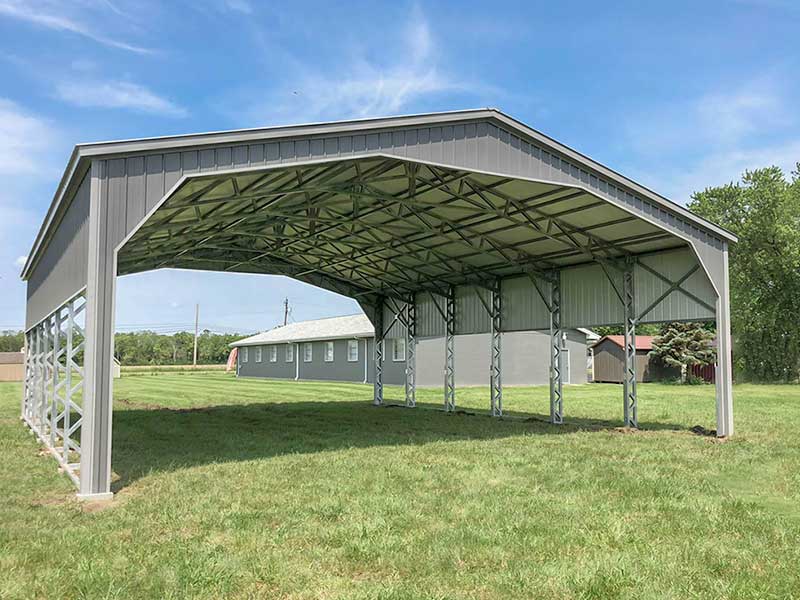
Wide-span carport structure
Large open coverage for equipment and vehicles
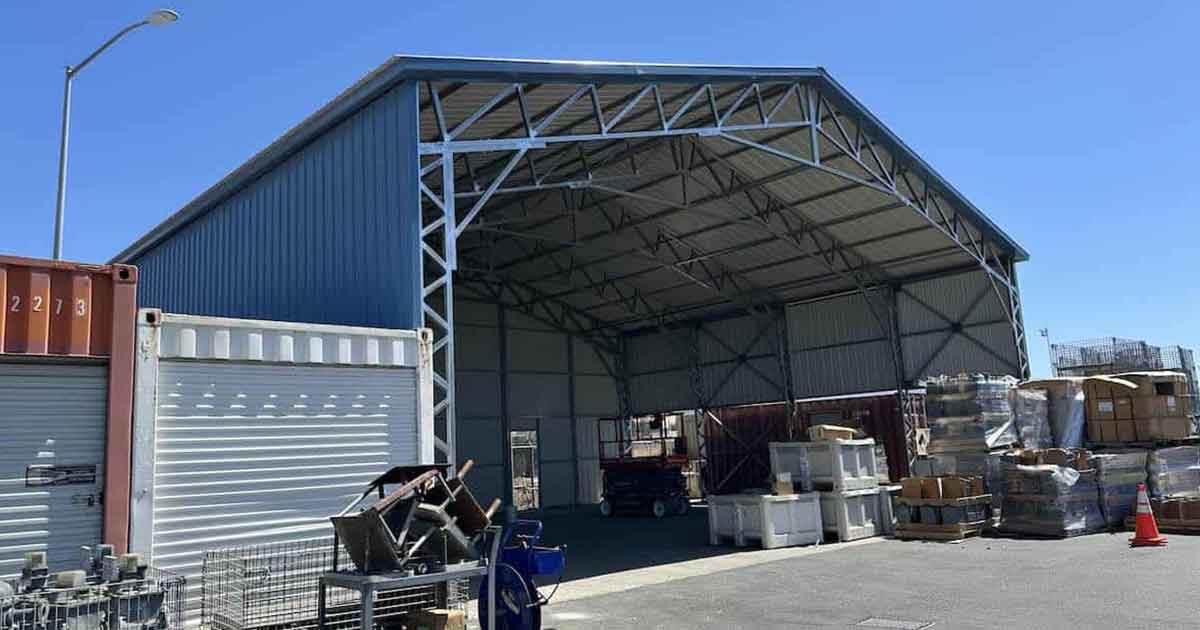
Wide-span steel structure
Open commercial, agricultural, and fleet coverage
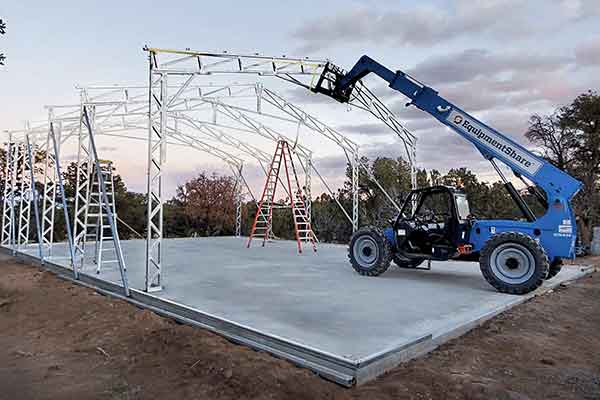
Wide-span project view
Clear interior movement and equipment access
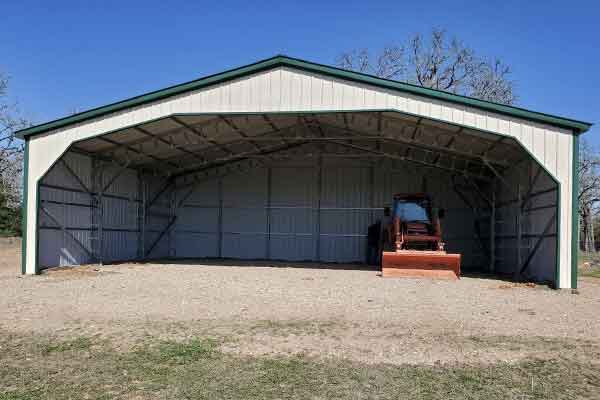
Wide-span access view
Approach, bay access, and open working space
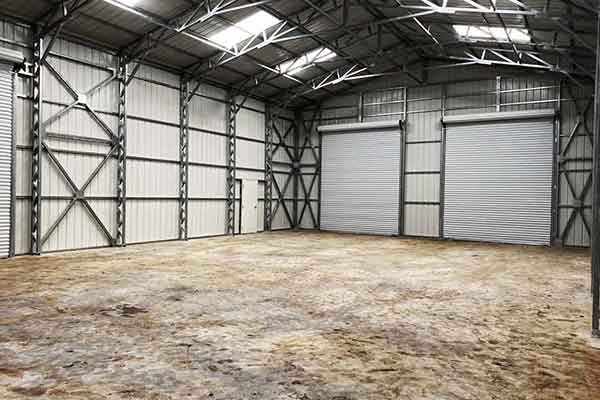
Wide span project gallery image four
Installed project and product reference
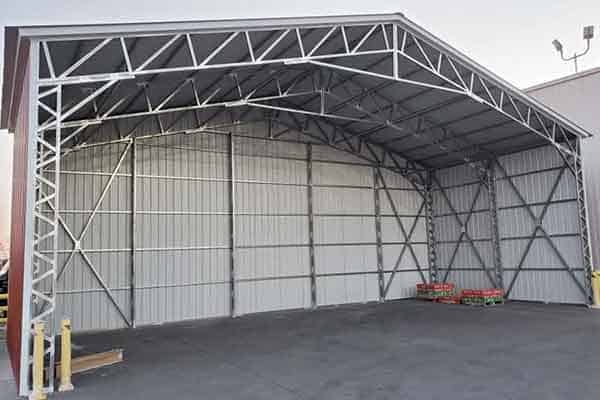
Wide span project gallery image five
Installed project and product reference
RV Covers
Tall clearance RV cover photography and recreational vehicle protection examples.
Tall-clearance RV cover
RV and travel-trailer protection with tall clearance
Accessories & Components
Doors, anchors, bracing, wall channels, component details, and engineering support images.
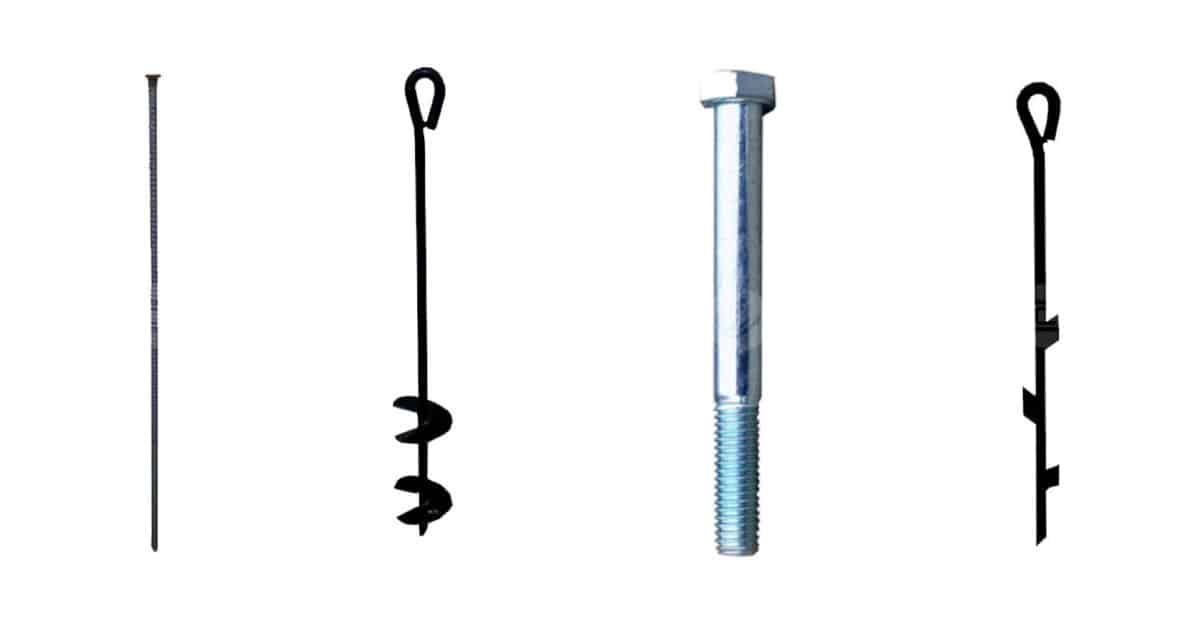
Anchors for carport installations
Installed project and product reference
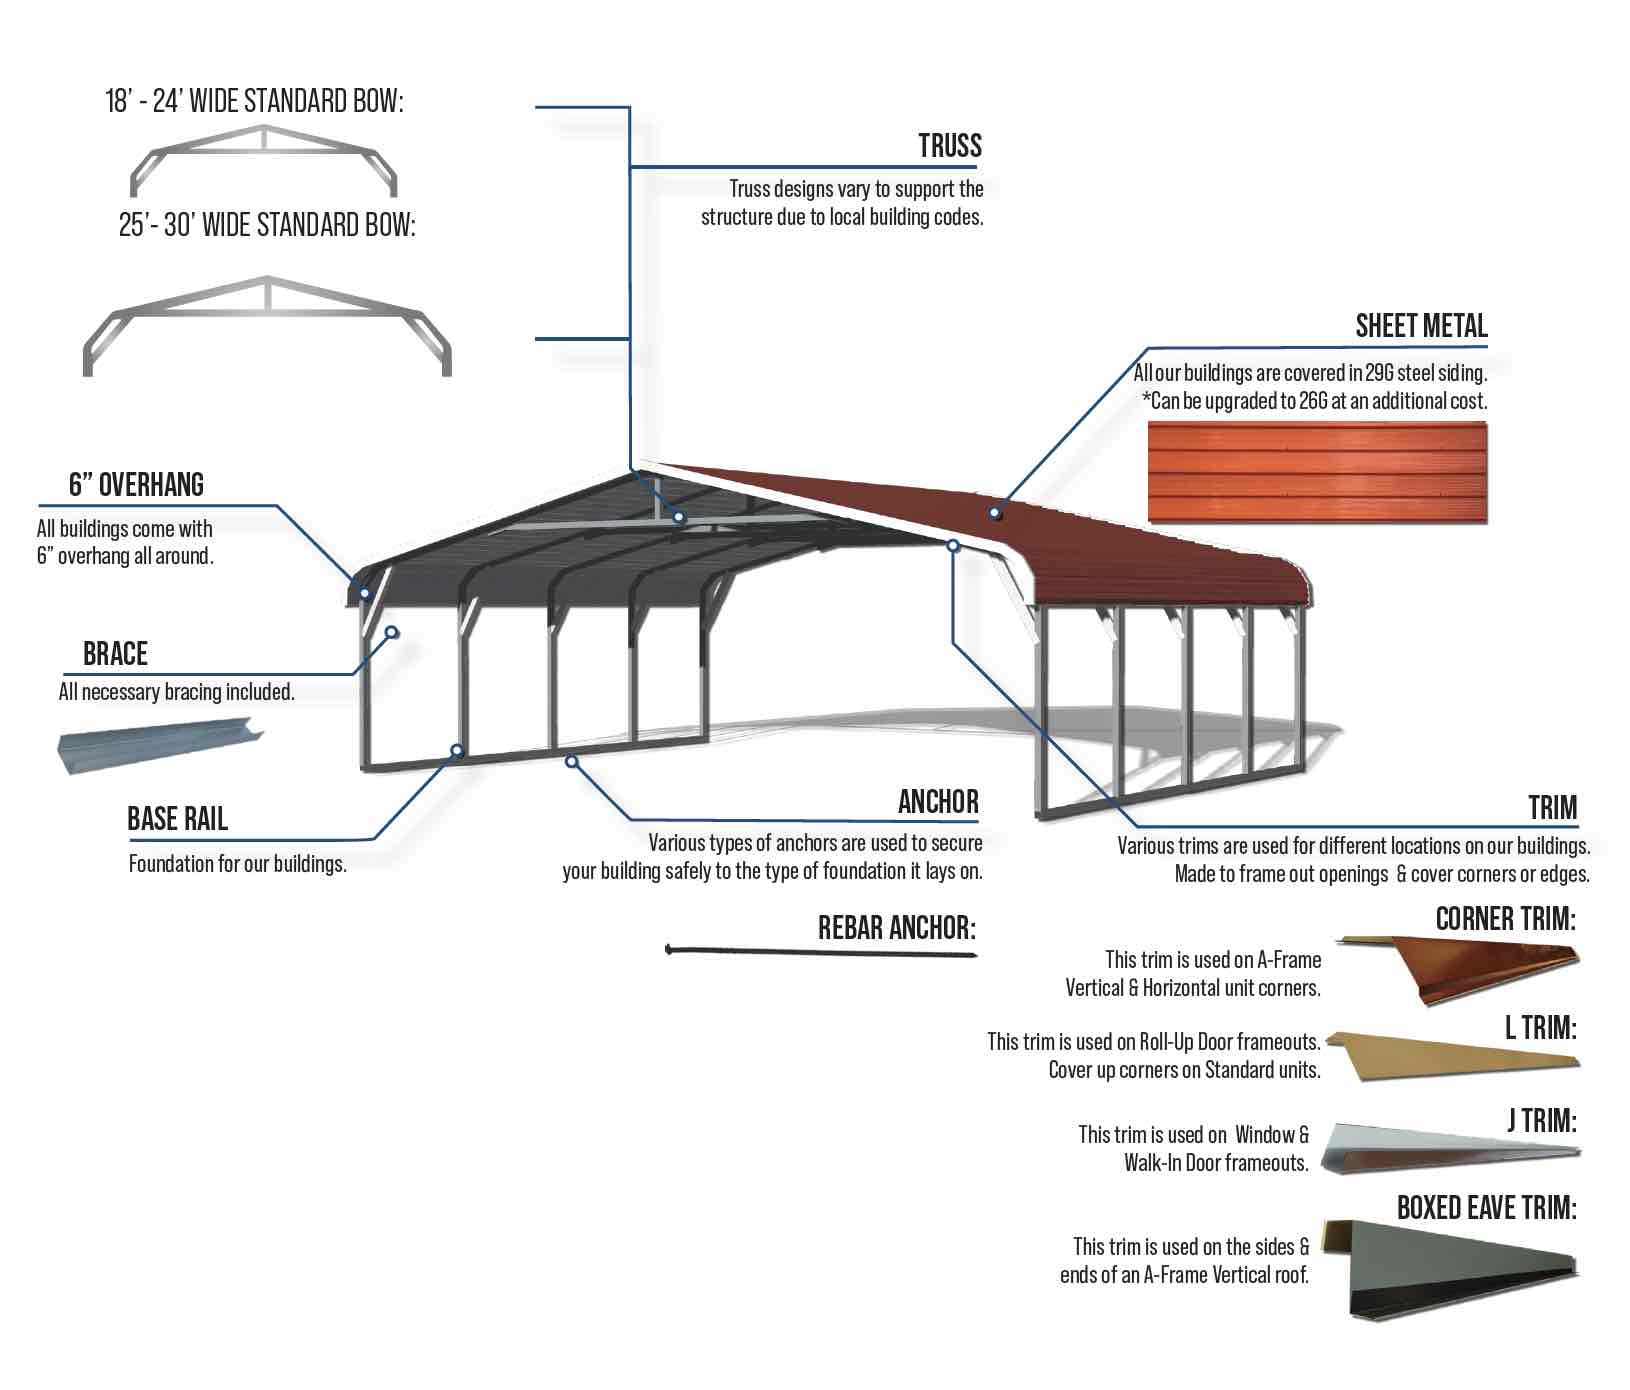
Metal carport components
Installed project and product reference
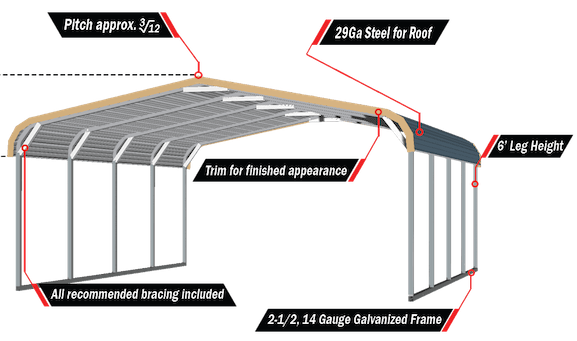
Classical carport feature diagram
Installed project and product reference
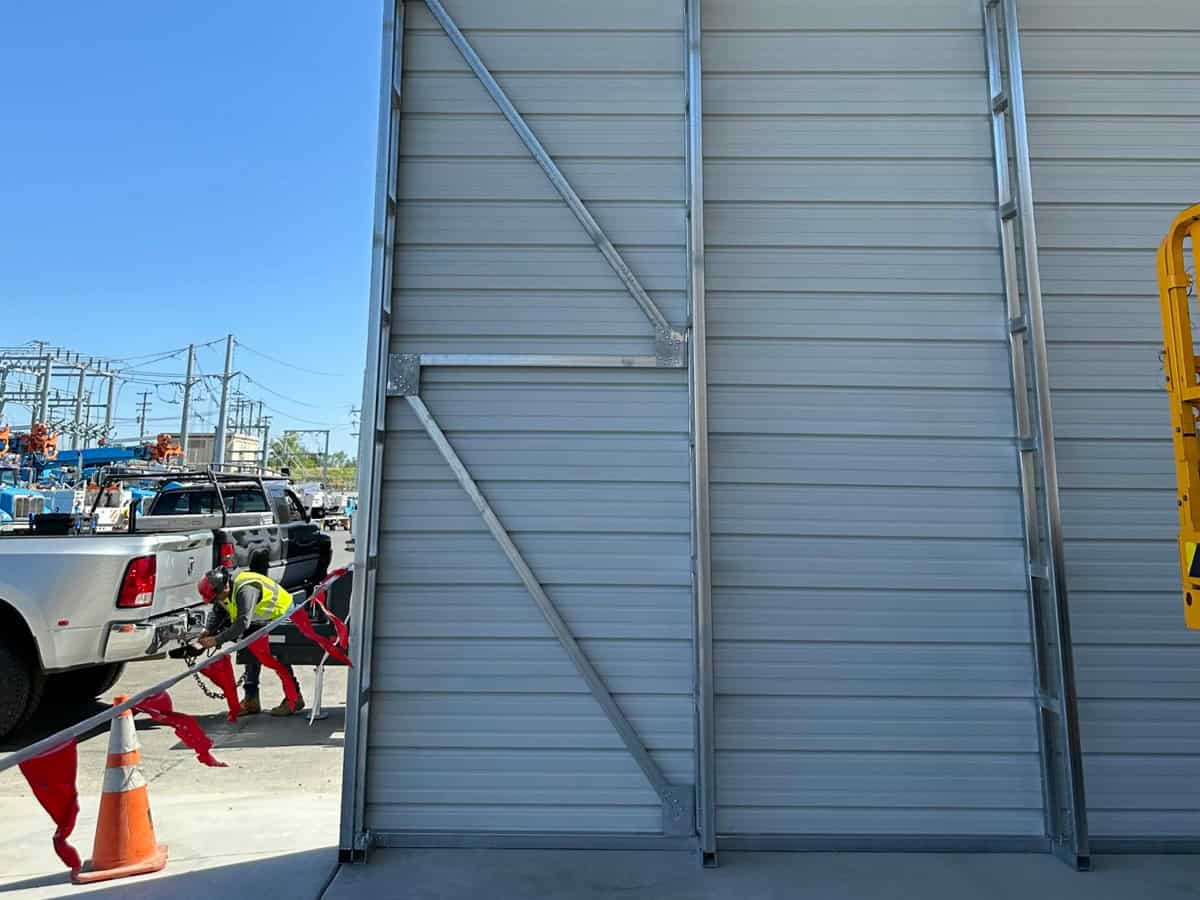
Diagonal bracing for Norcal Carports structures
Installed project and product reference
Diagonal bracing example one
Installed project and product reference
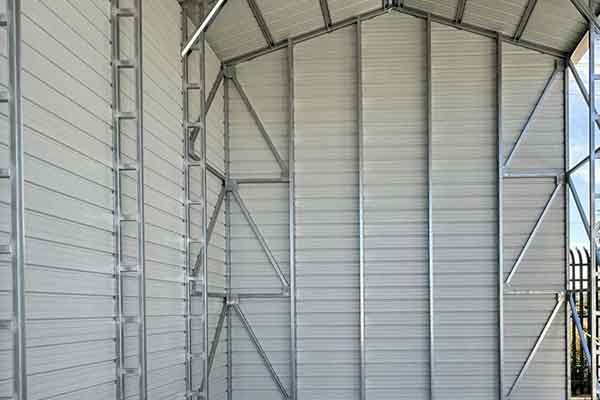
Diagonal bracing example two
Installed project and product reference
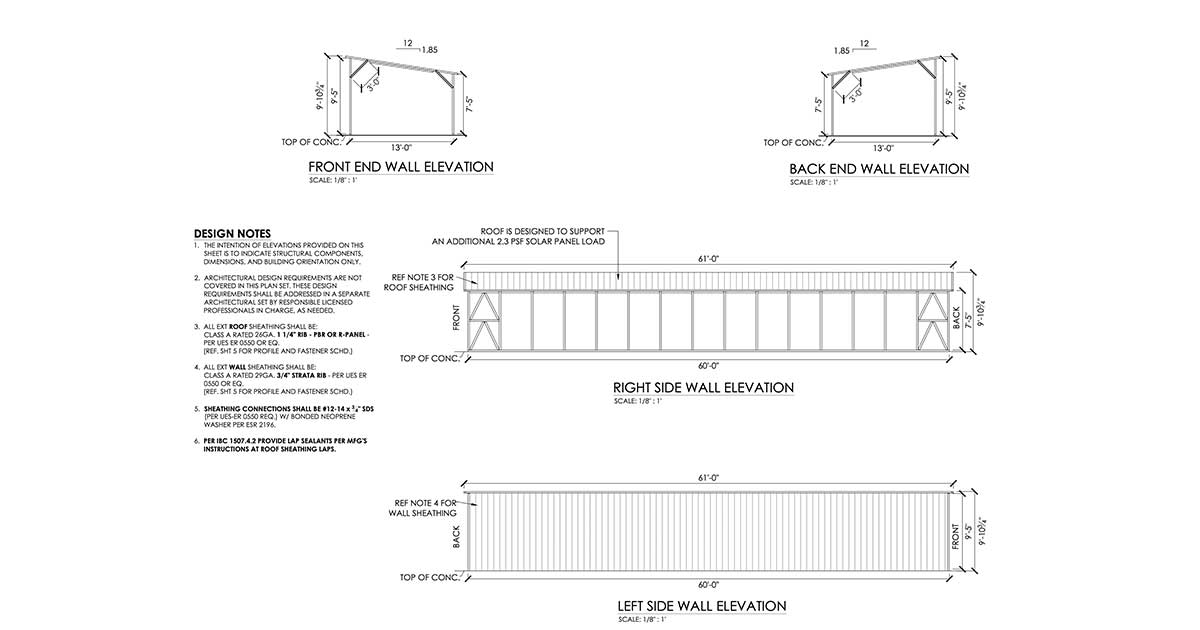
Generic plans and site-specific plan document
Installed project and product reference
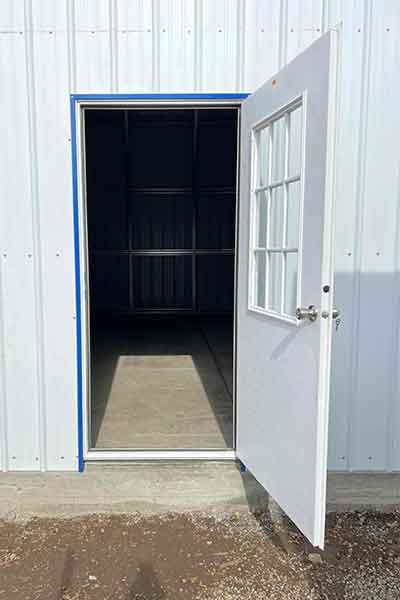
Man door for metal building
Installed project and product reference
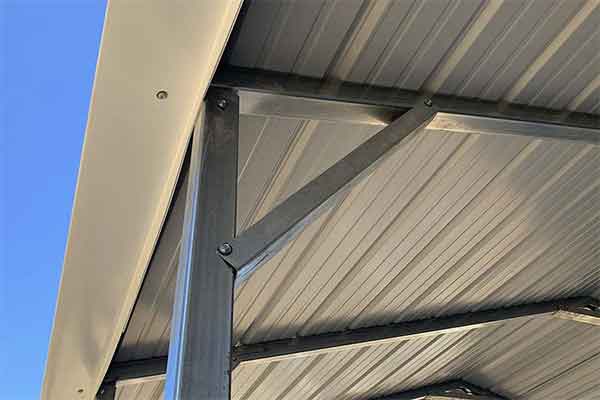
Wall bracing on metal structure
Installed project and product reference
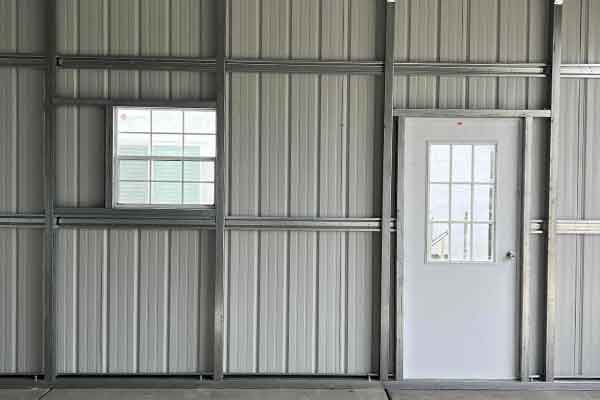
Wall hat channels for metal building
Installed project and product reference
Delivery & Installation
Crew, delivery, frame, and installation process photos from Norcal Carports projects.
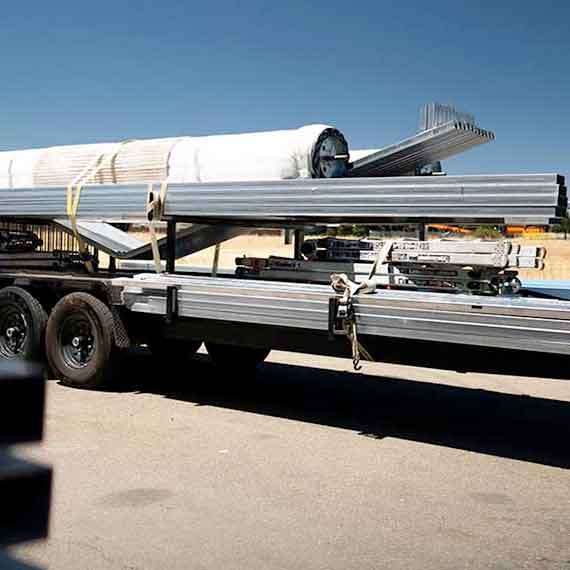
Metal carport being delivered on the back of a truck
Installed project and product reference
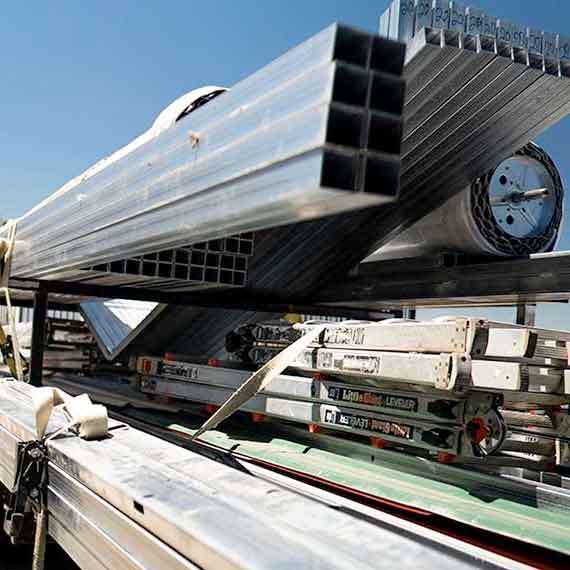
Carport frame on the back of a truck
Installed project and product reference
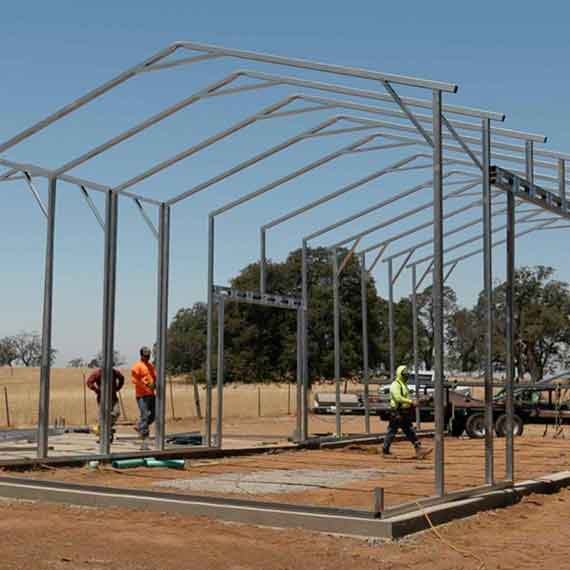
Crew installing a carport frame
Installed project and product reference
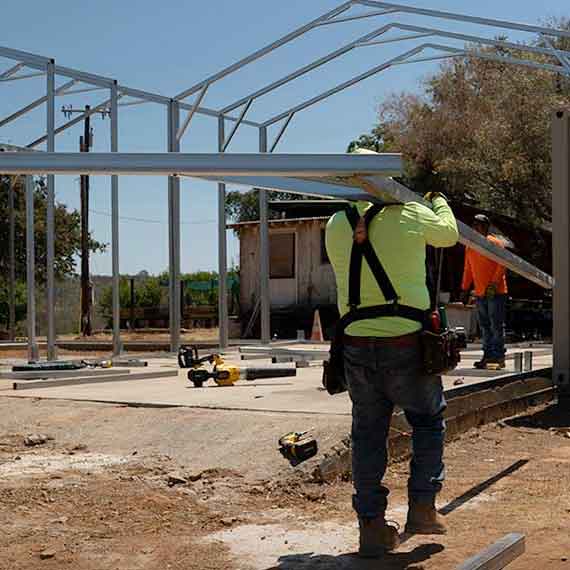
Installer carrying carport materials
Installed project and product reference
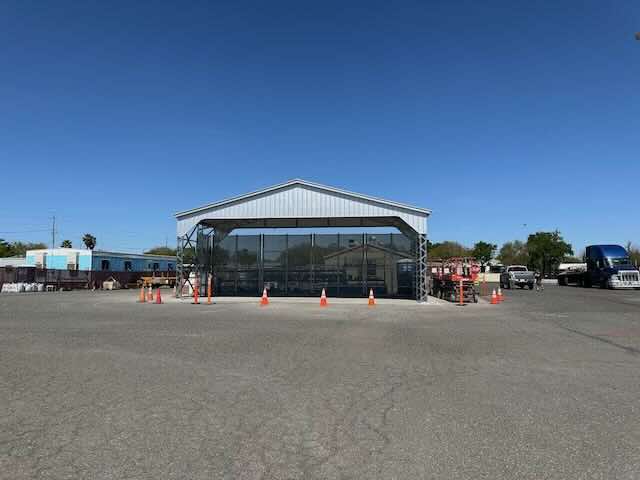
Commercial canopy metal storage area
Installed project and product reference
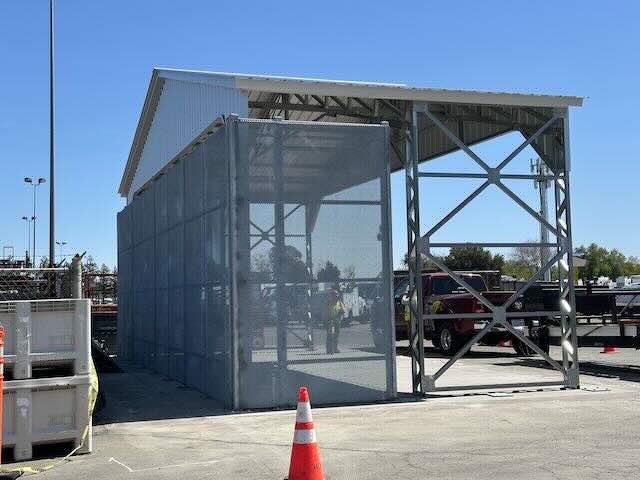
Commercial storage canopy
Installed project and product reference