
News, Insights & Project Highlights
Browse planning guides, permit resources, product comparisons, and installation examples for metal carports and steel buildings.
Latest Articles
 Buyer Guide
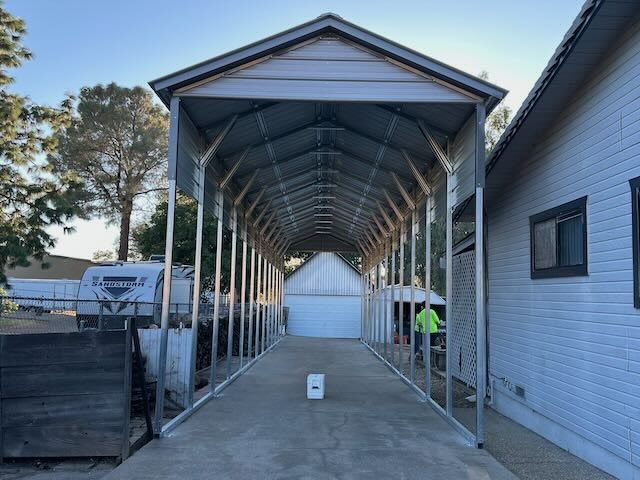
Jet Ski Carport Size Guide: Measure Your Trailer
Size a metal carport around the loaded watercraft trailer, clear opening, maneuvering room, and installation site.
 Comparison
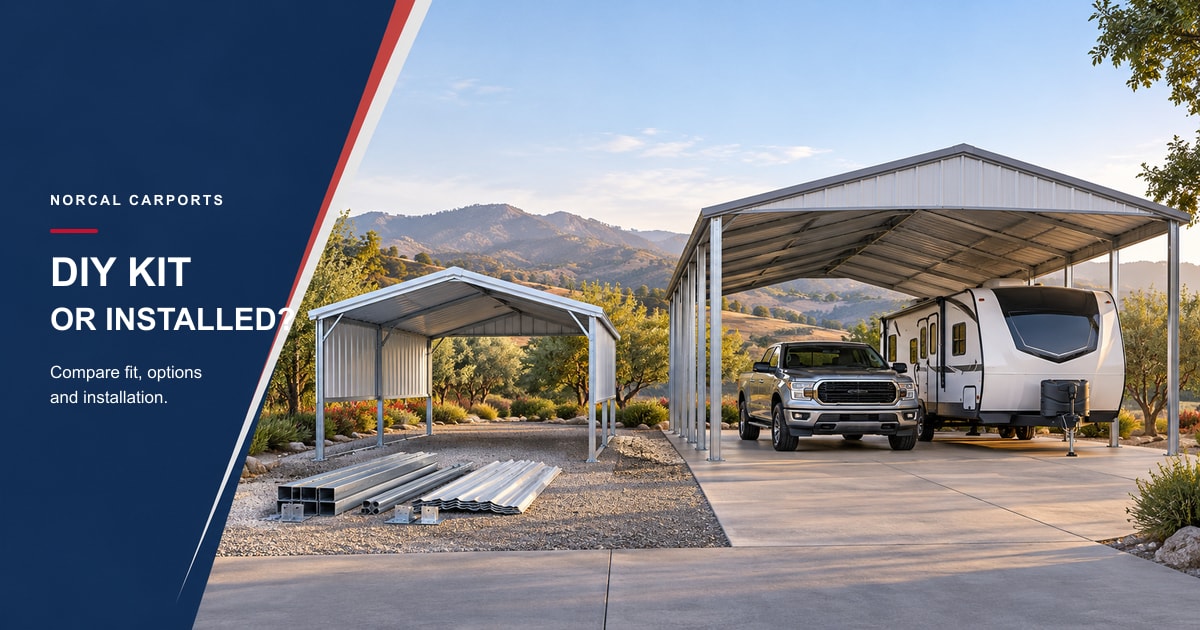
DIY Metal Carport Kit vs. Custom-Installed Carport
Compare the complete scope of a retail kit and a custom-installed project, including assembly, delivery, installation, site work, and documents.
 Commercial
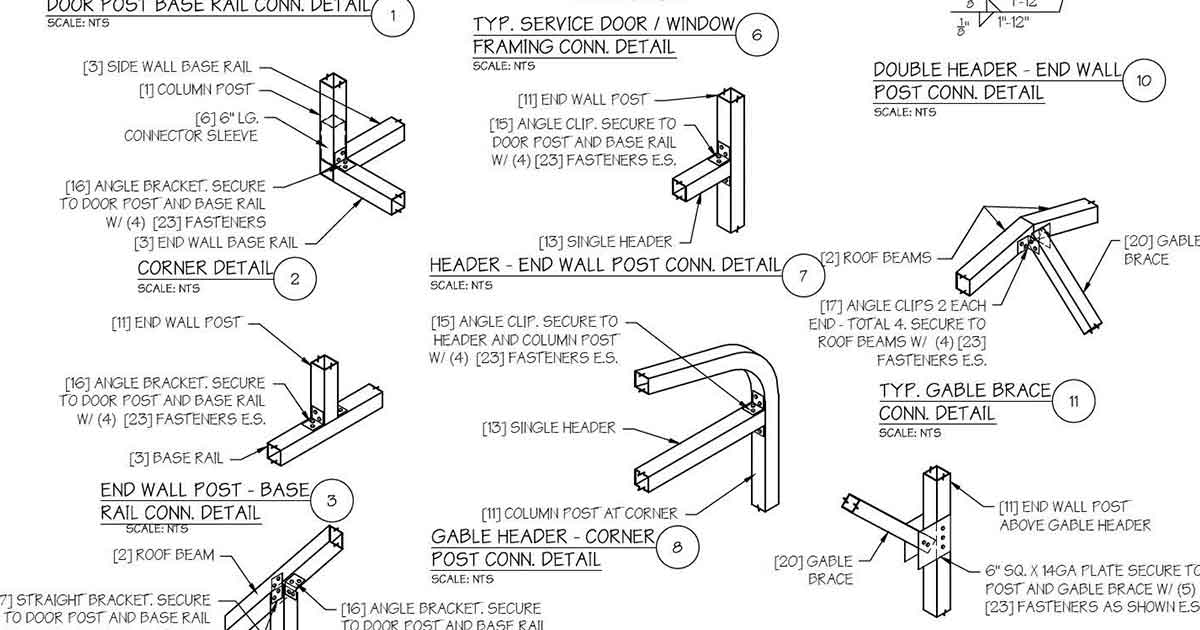
 Metal Building Permit and Engineering Process
Commercial metal building projects often need clearer planning around site conditions, engineering, permits, foundations, access, and documentation.
 Commercial
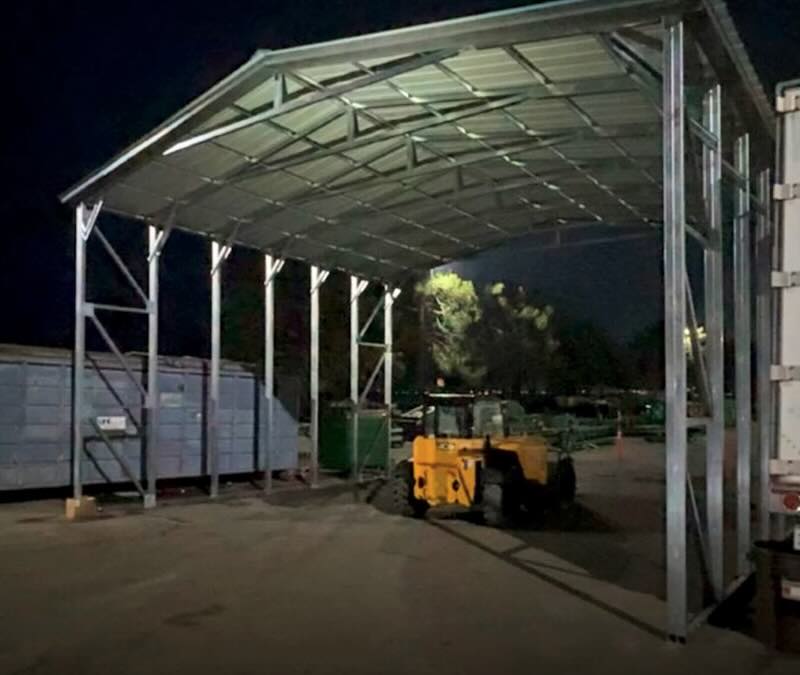
Wide-Span Metal Building Buyer Guide for Commercial Sites
Determine whether a commercial project needs clear interior space and prepare dimensions, support locations, site details, and permit questions.
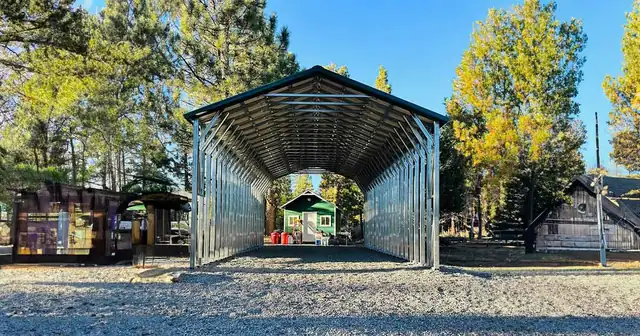
CommercialWarehouse Overflow and Pallet Staging Metal Canopies
Plan covered warehouse staging around material flow, forklifts, truck access, pedestrian routes, and emergency clearances.
 Commercial
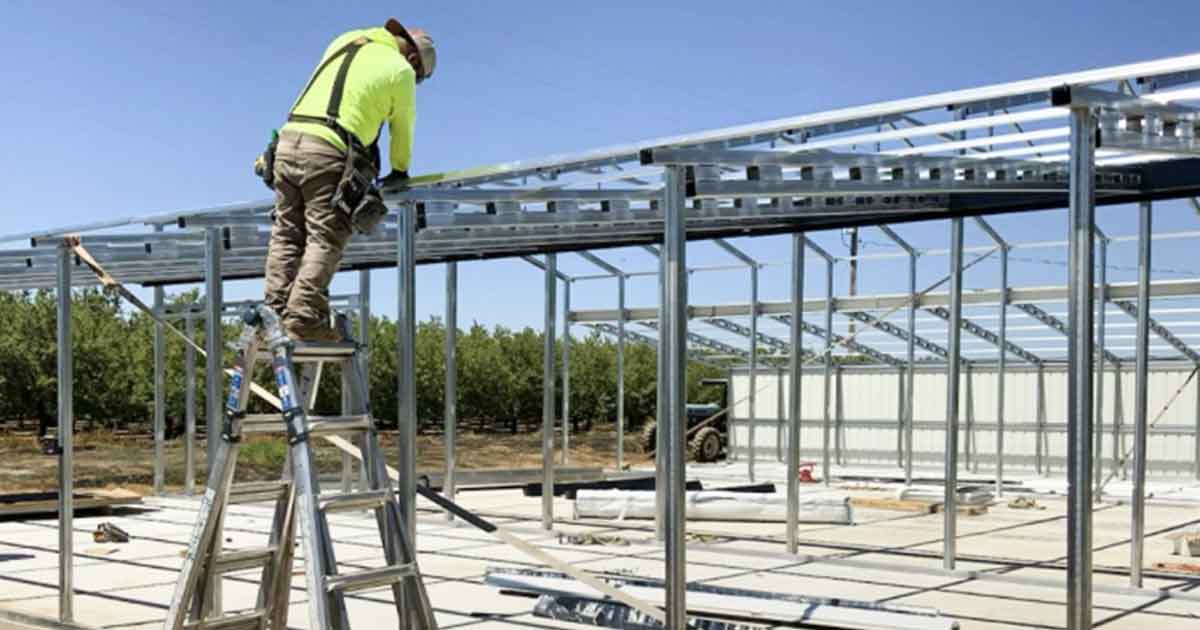
Municipal and Corporate Facility Shade Structures
Plan public and corporate shade structures around pedestrian paths, accessible routes, vehicles, utilities, procurement, and local review.
 Commercial
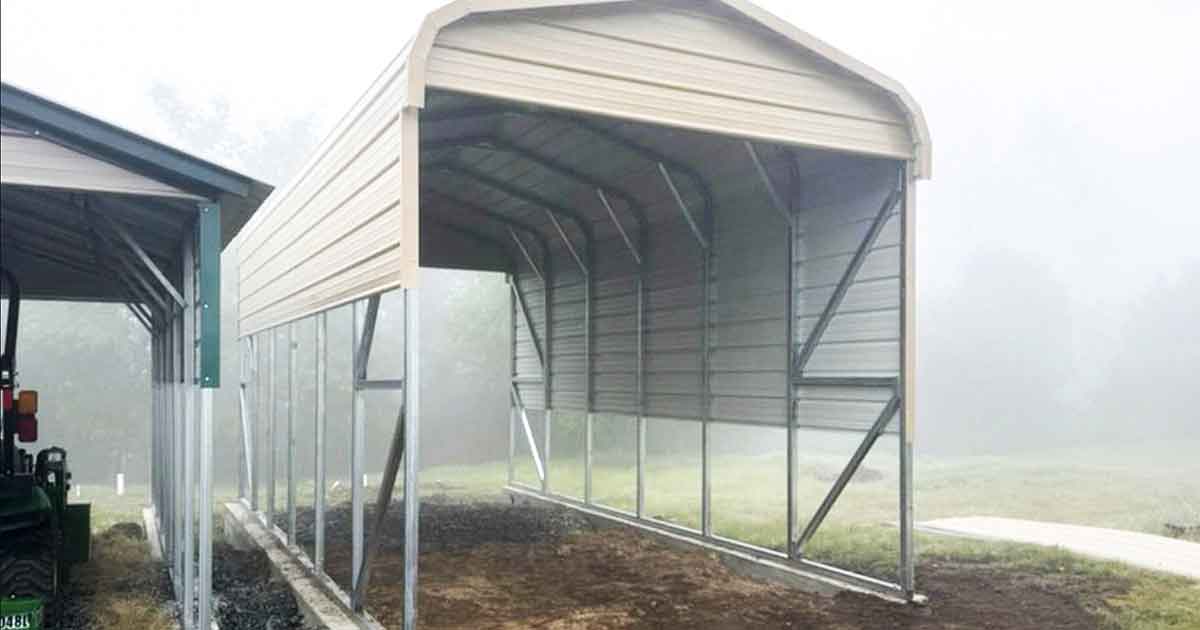
 Loading Zone Canopies for Deliveries and Pickups
Covered loading zones can protect staff, customers, vehicles, and materials during deliveries, curbside pickup, service work, and staging.
 Agricultural
 Equipment Covers for Farms and Ranches
Plan farm equipment coverage around machine dimensions, work routes, open access, surface, drainage, and local approval.
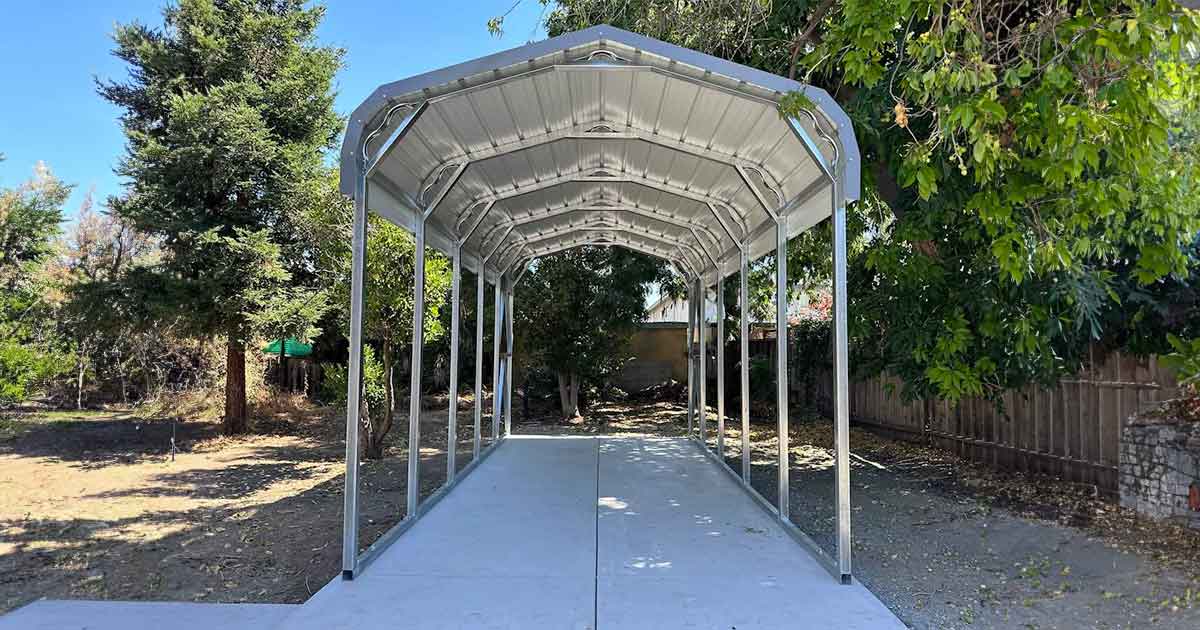
CommercialContractor Yard Storage With Metal Carports
Contractor yards need practical covered storage for trailers, tools, materials, pallets, trucks, and staging areas without overbuilding.
 Commercial
Fleet Parking Covers for Company Vehicles
Plan a fleet parking layout around vehicle dimensions, daily routes, access, service needs, and local requirements.
Local PlanningBuying a Metal Carport in the Sacramento Valley
Sacramento Valley carport buyers should plan around heat, sun exposure, wind, surface conditions, permits, and how the structure will be used every day.
 Business
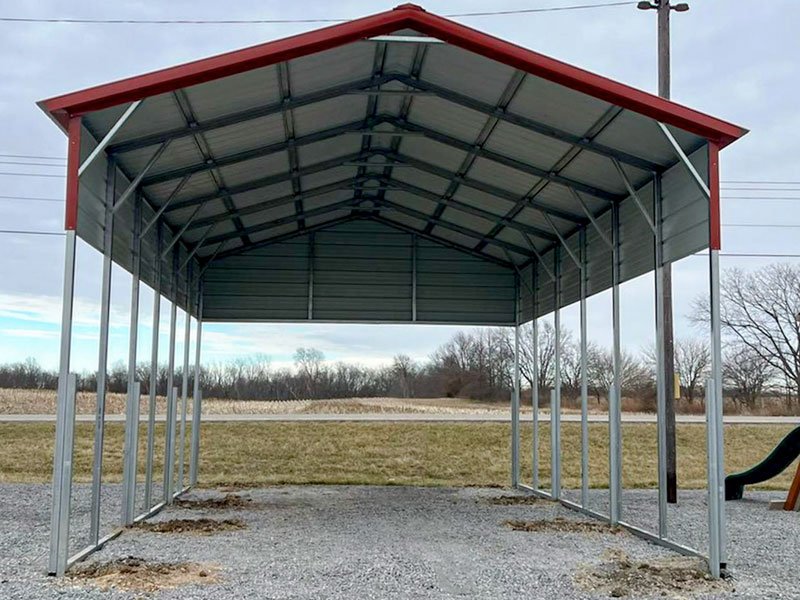
Covered Equipment Storage for Contractors, Farms, and Small Businesses
Compare open equipment cover, mixed storage, barns, and wider-span buildings around access, weather exposure, and site constraints.
 Storage
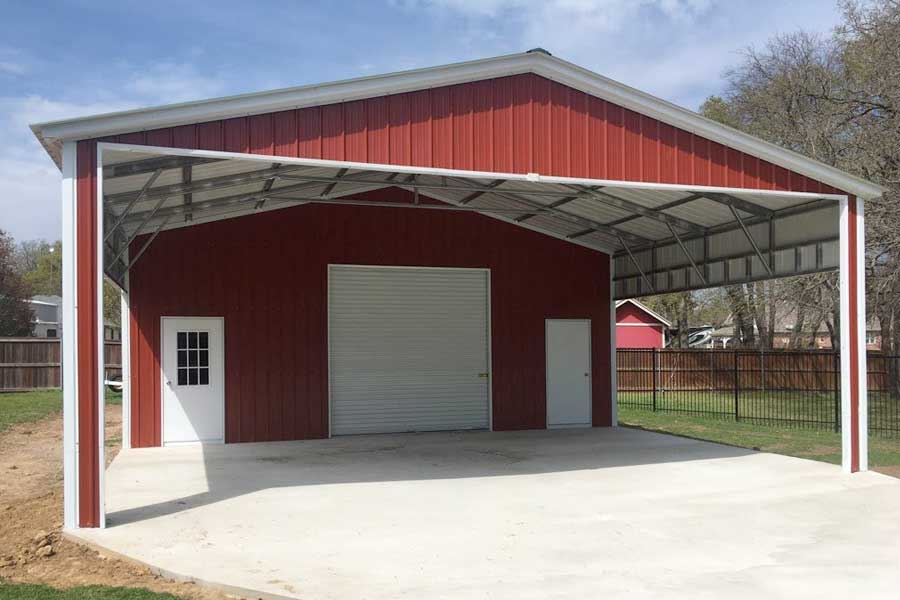
Metal Sheds vs. Utility Carports: Which Storage Option Fits?
Metal sheds and utility carports both solve storage problems, but they fit different sites, budgets, and access needs.
 Buyer Guide
Standard Roof or Vertical Roof Carport
Compare roof profiles by appearance, panel layout, project documents, site conditions, and the details in the written quote.
UtilityUtility Carports With Storage: When Open Coverage Is Not Enough
A utility carport combines open vehicle coverage with enclosed storage, making it a practical middle ground between a basic carport and a full garage.
Buyer GuideStop Replacing Torn Fabric Carport Covers
Compare another fabric-cover repair with replacing the shelter, then check the frame, anchors, surface, and full installation scope.
Foundations & AnchoringConcrete, Gravel, Asphalt, or Ground: Plan the Carport Surface
The surface, site preparation, anchors, drainage, and project documents need to work together. Use this checklist to compare a slab, gravel, asphalt, and soil.
DesignTurn a Carport Into An Outdoor Room
Plan an outdoor room beneath a carport with a clear layout, weather exposure, drainage, furnishings, and utility review.
 Planning Guide
What Can You Use A Metal Garage For?
A metal garage can serve different storage and work needs when the layout, intended use, utilities, and local approvals are planned together.
 RV Storage
Protecting an RV in Storage: Compare Your Cover Options
Compare indoor storage, a roof-only cover, and a more enclosed structure around access, exposure, site limits, and project scope.
Technical & Engineering2026 Snow Load Requirements for Metal Carports
Find the code edition, location data, and local review needed to discuss snow-load planning for a Northern California property.
 Utility
Firewood Storage With a Metal Carport
Plan covered firewood storage around airflow, drainage, stack access, and local fire-safety rules.
BusinessCovered Work Areas for Small Businesses
Plan covered business space around vehicles, material staging, staff paths, access, and local project requirements.
Planning Guide30 Use-Cases For Metal Carports & Garages
Explore 30 possible uses for covered and enclosed metal structures, then match the layout to access, exposure, storage, and local approval needs.
 Garages
Metal Garages: Benefits, Uses, and Customization Options
Plan a metal garage around the vehicles, equipment, doors, work areas, foundation, and permit documents the project needs.
 Business
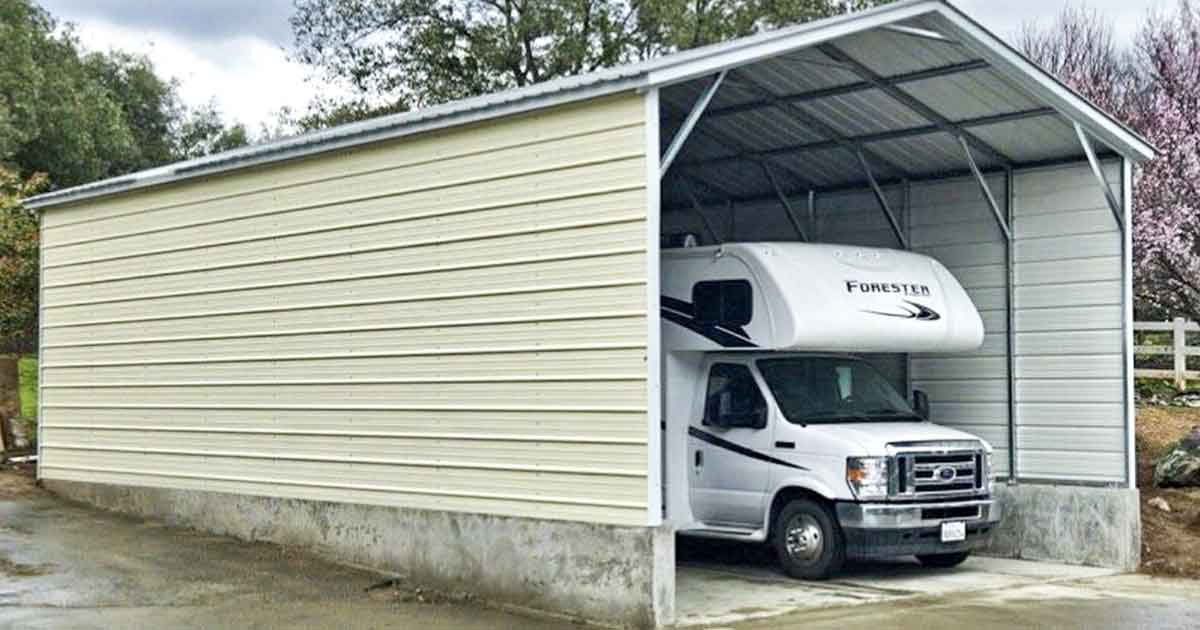
Covered RV Parking for RV Parks: A Site-Planning Checklist
Assess site layout, circulation, utilities, RV clearances, approvals, and construction phasing before planning covered park spaces.
 Technical
How to Plan a Metal Carport for Your Local Climate
Use local sun, rain, wind, snow, and site exposure to prepare better questions for a carport project.
EngineeringGeneric Plans vs. Site-Specifics For Metal Carports & Garages
Understand the difference between off-the-shelf drawings and site-specific structural engineering.
 Design
Can You Enclose a Carport to Make a Garage?
Enclosing an existing carport to make a garage is a smart way to add value and functionality to your Northern California home.
UtilityMetal Carports: Maximizing Protection and Durability
Compare coverage, enclosure, frame, anchors, site conditions, and maintenance around the item and property you need to protect.
 RV Storage
A Few Things To Consider When Buying An RV Carport
Measure the loaded RV, compare the true clear opening, and confirm the site and permit questions before requesting a carport quote.
 RV Storage
How to Choose a Carport for a Camper or RV
Measure a loaded RV, compare clear openings and cover options, then check site and permit details before choosing a structure.
GaragesMetal Garages vs. Conventional Garages: Compare the Project Scope
Compare metal and conventionally framed garages by complete project scope, openings, foundation, installation, and approval needs.
 Technical
What is galvanized steel for carports made out of?
Learn how zinc coatings protect steel, which product details vary, and what specifications to request for a carport.
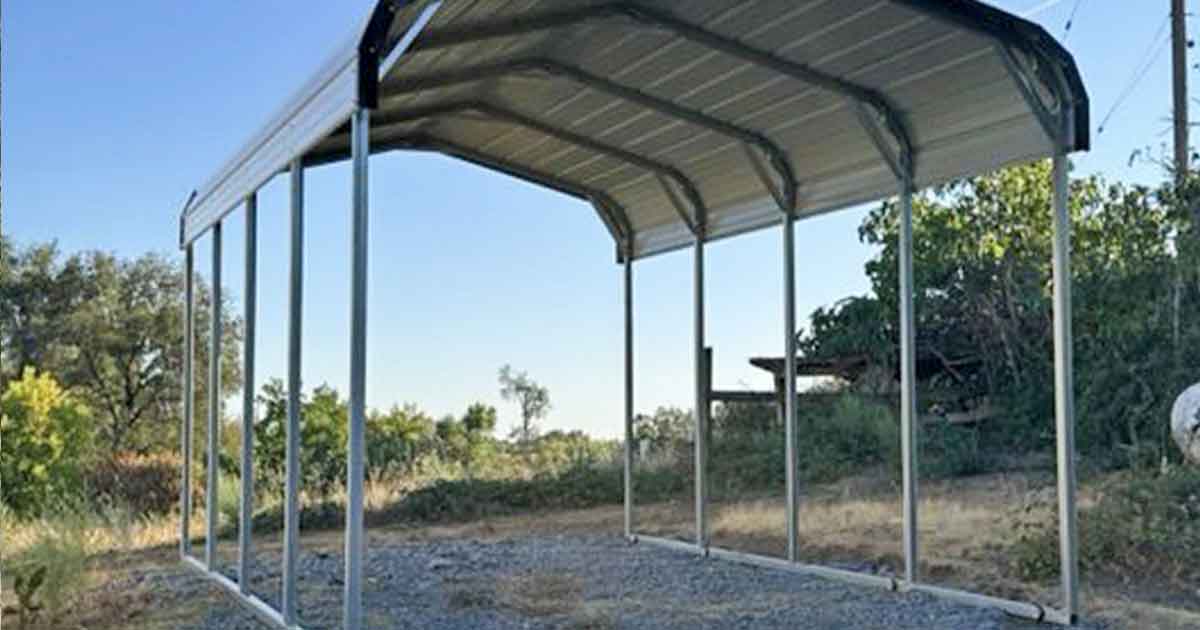
ComparisonHow to Compare Metal Carport Options
Compare carport drawings, framing, roof panels, anchors, installation scope, documents, and warranty on equal terms.
 Pricing
Budgeting for Your Metal Carport
Compare the written structure quote with permits, engineering, foundation work, and site preparation so the full project scope is clear.
Installation Spotlights
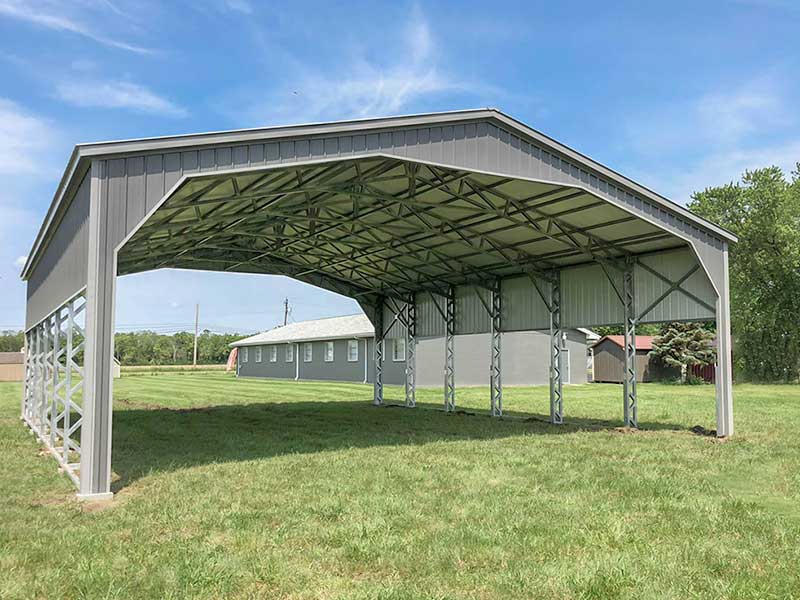
60' Clear-Span Warehouse - Central Valley Logistics
A 60' clear-span project using 12-gauge framing and vertical roofing, configured for heavy equipment storage and commercial vehicle access.
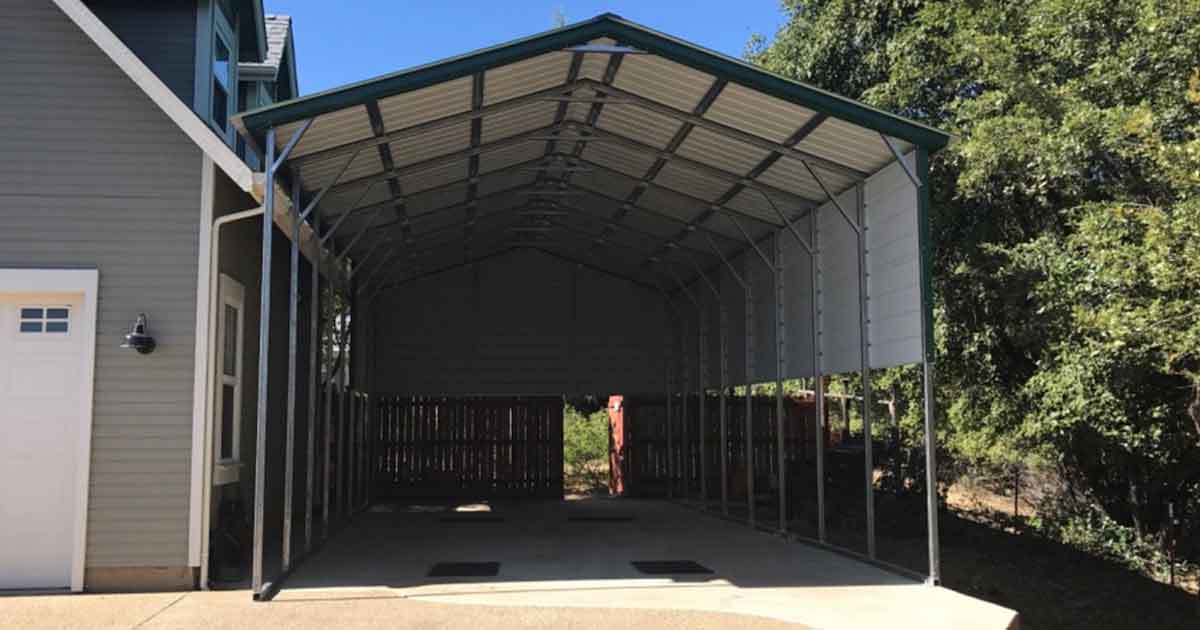
Triple-Wide RV Cover - Foothills Property
A tall RV cover example. Its dimensions, frame, bracing, roof, and site criteria apply to that project configuration; they do not define a standard carport rating.
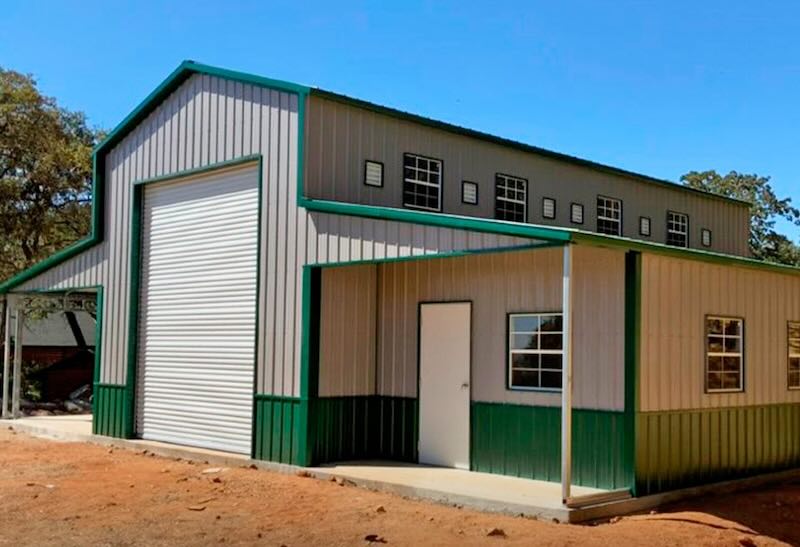
Custom Seneca Barn - Lodi Ranching
Traditional styling meets modern steel. This 48x40 barn features high-tensile steel and modular stalls for livestock protection.

Before you request a quote
Share the size, installation ZIP code, surface, access, and site conditions you know. Those details help shape a project-specific quote.
Request A Metal Building Quote
Need pricing for a carport, RV cover, garage, lean-to structure, or wide-span building? Send the size, installation ZIP code, surface, and site conditions. Most quote requests receive a response the same day or by the next business day.