

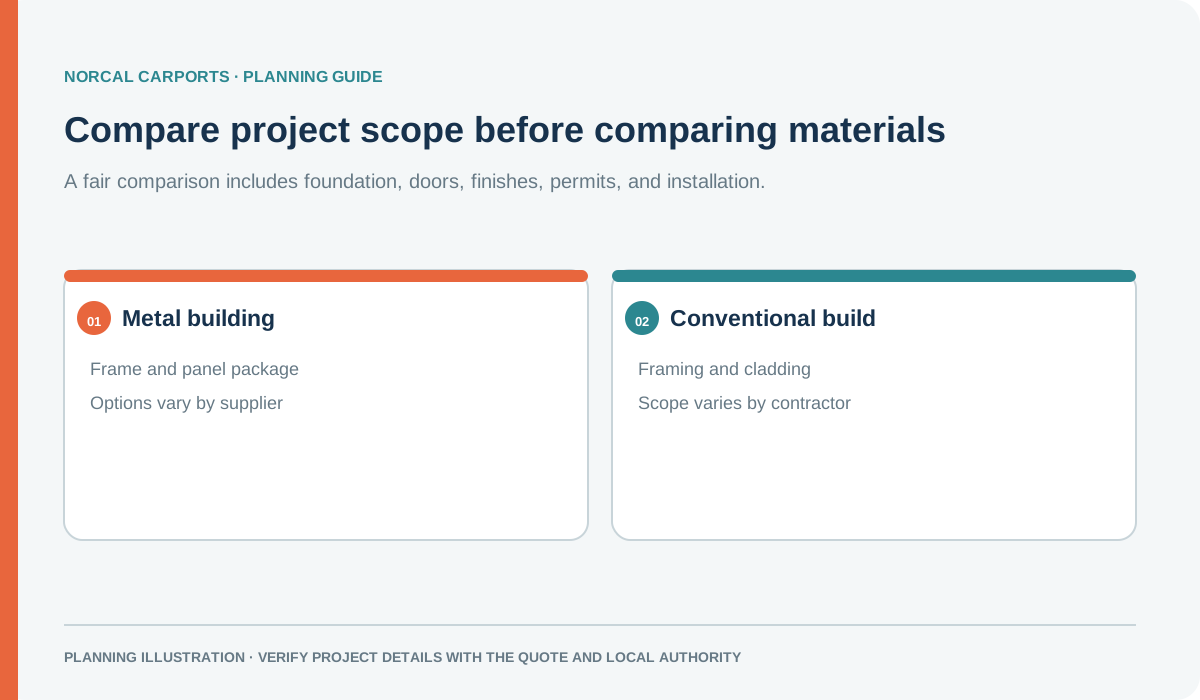
Figure note: No price or lifespan comparison is implied; use current written quotes for equivalent scope.
Compare equivalent work
| Project detail | Metal garage | Conventionally framed garage | |---|---|---| | Structural package | Confirm frame, panels, connections, openings, and project documents | Confirm framing, sheathing, cladding, connections, and project documents | | Foundation and site | Check required foundation, anchors, grading, and drainage | Check slab or footings, grading, drainage, and connection details | | Openings and access | Confirm clear dimensions and available door or window options | Confirm framed openings, door dimensions, and any site-built customization | | Installation | Read the written scope and ready-site conditions | Confirm the contractor’s labor, materials, subcontractors, and schedule | | Approval | Ask the local jurisdiction what permits and plans it requires | Ask the same jurisdiction what permits and plans it requires |
The two quotes are comparable only when they cover the same usable dimensions, access, foundation, insulation or finish level, utilities, permit documents, and installation responsibilities. Ask providers to list exclusions instead of relying on a broad claim about average savings or lifespan.
Where a metal building may fit
A metal garage may suit a buyer who wants a supplier-configured steel frame and panel package with selected openings and finishes. A site-built garage may offer a different path for architectural integration, room layout, or finish details. Product availability and project scope vary, so ask for drawings and written specifications for the building being quoted.
Neither material removes the need to plan for the property. Roof and wall configuration, anchorage, foundation, drainage, and local design criteria need to be addressed for the chosen building and site. See the foundation guide, permit guide, and plans and calculations guide.
Plan for the intended use
A vehicle garage, workshop, storage building, and customer-facing workspace can call for different doors, ventilation, lighting, electrical work, and approvals. Describe what will happen inside the building before choosing openings or finish options. If you plan to heat, cool, or insulate it, include that scope in the quote rather than assuming it is part of a standard shell.
For a metal garage, Norcal Carports includes delivery and installation in the quoted price; any applicable charge for a very large building or nonstandard condition should be stated in the quote. Permit fees, engineering, foundations, concrete, grading, and other site work remain project-specific unless the quote lists them as included.
A practical comparison checklist
- Match the usable interior dimensions and door openings.
- Compare complete drawings, materials, connections, and warranty terms.
- Confirm what the foundation, site preparation, utilities, and permits add.
- Ask who installs the structure and what the ready-site conditions are.
- Get written pricing for the same scope and keep exclusions visible.
If an enclosed steel building fits your needs, compare metal garage configurations and request a project quote. If open parking beside a storage room would work better, review utility carports with storage.
Buyer Path
Compare Next
Use these existing pages to turn the article idea into product fit, planning details, and a quote path.
Product
Metal Garages
Compare enclosed steel garage options for vehicles, tools, workshops, and storage.
Example
24 x 30 x 10 Metal Garage
Review a practical enclosed garage example with bay space.
Planning
Steel Garages Resource
Understand wall panels, doors, protection, and structural planning for garages.
Permit
Permit Requirements
Check how enclosure, size, foundation, and local rules affect approval.

Mike Ruiz
Founder & Steel Structures Expert Northern California
Mike Ruiz started Norcal Carports to help customers compare steel-building options, prepare accurate order details, and coordinate delivery and installation with the manufacturer.
