

Roof terminology varies by supplier, so request a drawing that shows the actual roof profile, panel direction, trim, and framing. A label such as “standard” or “vertical” is not a performance rating. Compare how the panels are arranged, where runoff goes, and which structure documents are available for your property.
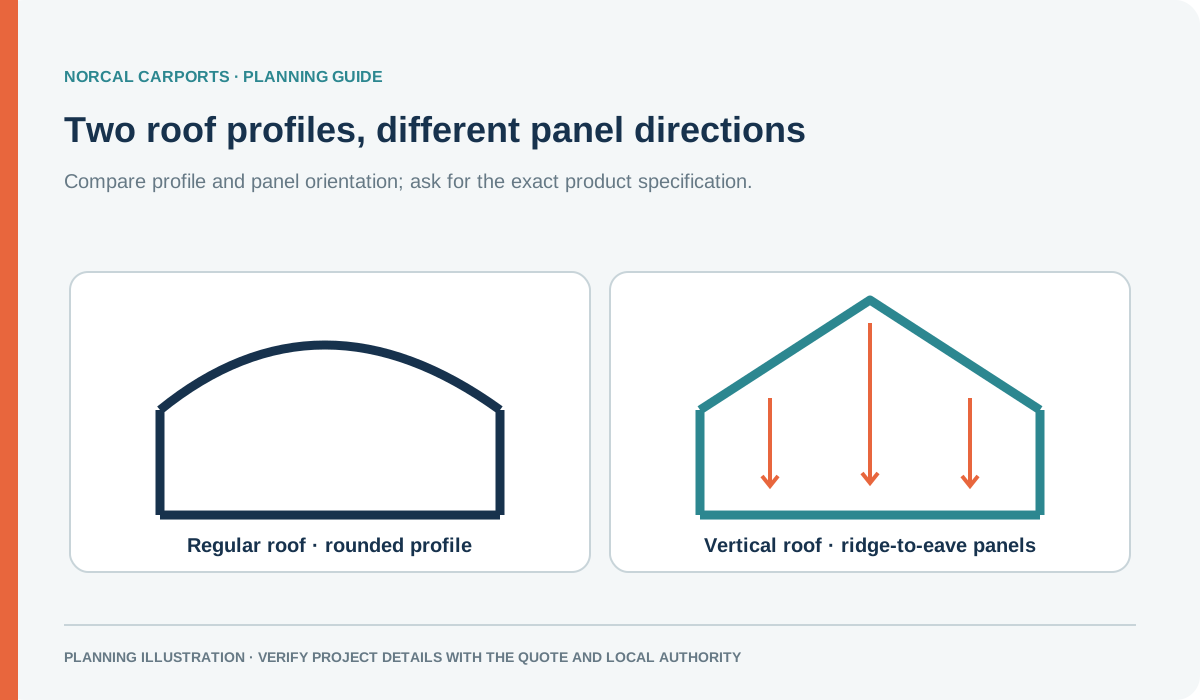
Figure note: Roof geometry is conceptual and not to scale. Product designs and performance depend on the specified configuration and site.
Quick comparison
| Question | Regular or standard profile | Vertical-panel profile | |---|---|---| | What does the drawing show? | Confirm the roof shape, panel direction, framing, and included trim | Confirm the ridge, panel direction, purlins, framing, and included trim | | Where does runoff go? | Review the eaves, gutters if included, and drainage plan | Review the eaves, gutters if included, and drainage plan | | What should the buyer verify? | Clear height, panel and fastening specification, and site documents | Clear height, panel and fastening specification, and site documents | | What does the label prove? | Nothing about site approval without matching documents | Nothing about site approval without matching documents |
A vertically oriented panel layout may be considered when a buyer wants that appearance or is reviewing runoff and debris-management questions. It does not guarantee that snow or debris will clear, and the roof profile alone does not determine structural capacity. Wind, snow, frame, anchoring, foundation, enclosure, and local review must be addressed for the complete project.
Match the roof to the use
For a car, RV, boat, or equipment shelter, measure the stored item and compare the actual clear height and width on the drawing. Consider tree cover, drainage, side exposure, maintenance access, and whether walls or doors are planned. If local review asks for snow or wind documentation, provide the address and code edition requested by the jurisdiction; do not choose a roof label as a substitute for those documents.
Read the source-led snow-load guide, surface comparison, and carport budget guide before comparing offers.
What to ask in a quote
Request the roof drawing and the full building specification, including frame, bracing, connections, anchors, foundation assumptions, included installation, warranty, and any applicable charge for a very large building or nonstandard condition. Norcal Carports includes delivery and installation in the quoted price; any applicable project-specific charge should be stated in the quote. Confirm permit, engineering, foundation, and site-preparation responsibilities separately.
If you are undecided, send the site address, use, dimensions, surface, and any local permit checklist through the project quote form so the comparison uses the same project assumptions.
Buyer Path
Compare Next
Use these existing pages to turn the article idea into product fit, planning details, and a quote path.
Product
Metal Carports
Move from article research into open steel coverage options.
Sizing
Dimensions Guide
Confirm width, length, leg height, and clearance before requesting a quote.
Examples
Prices & Examples
Compare saved builds and use the closest one as a quote starting point.
Quote
Request a Project Quote
Send the article context with your project details.
Norcal Carports Editorial Team
We prepare practical planning guides using company product information and cited public sources. This article is general information and does not replace project-specific engineering or approval from the local building department.
