
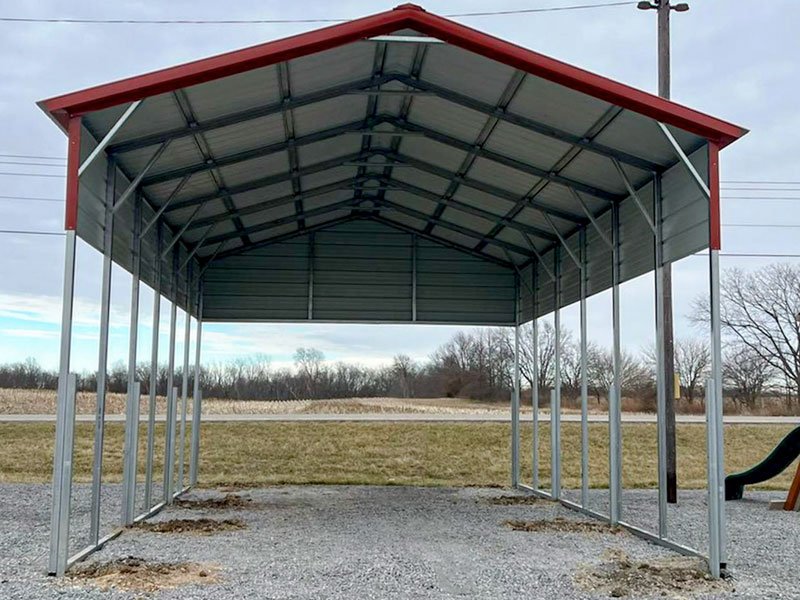
Choose a structure by how equipment moves, how much side exposure is acceptable, and whether any items need lockable storage. A carport, utility carport, barn, or wider-span building solves a different layout problem; the name alone does not define the usable opening, foundation, or permit documents.
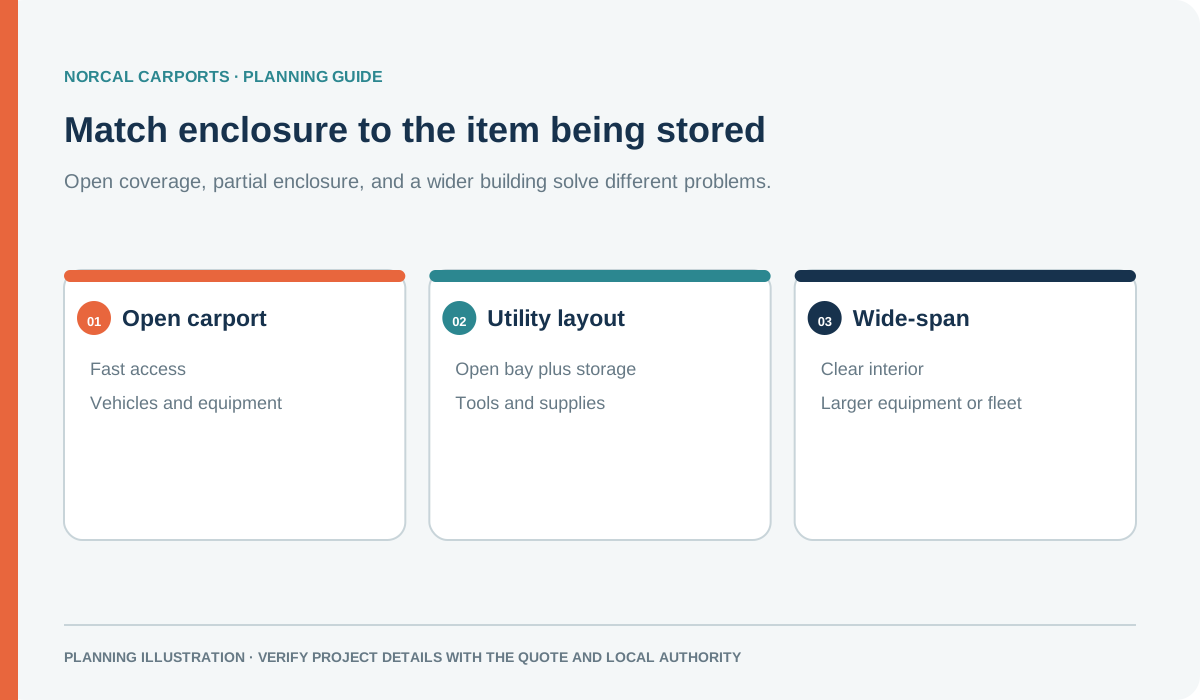
Figure note: Planning comparison. Security, ventilation, access, and local site rules can change the right fit.
Start with the equipment and its route
List the vehicles, tools, materials, and supplies that will use the space. Measure the tallest and widest item and include attachments or trailers. Sketch the path from the gate to each parking or loading position. Leave the route, service access, and any required fire or pedestrian path visible on the plan.
Then decide which items need overhead cover, a wall against weather, or a lockable room. Open-sided coverage keeps the sides accessible but does not block wind-driven rain, dust, or theft. Enclosed storage provides more separation but adds doors, wall details, ventilation, and permit questions.
Compare the structure types
| Layout | May fit when | Questions to resolve | |---|---|---| | Open carport | Vehicles or equipment need drive-through access and overhead cover | Clear opening, turning path, surface, drainage, anchors, and local requirements | | Utility carport | An open bay and a separate storage room share the site | Door location, room access, ventilation, security, and foundation details | | Barn or garage | More enclosure or controlled access is needed | Doors, walls, use, utilities, ventilation, and permit scope | | Wide-span building | The operation needs a broad interior with fewer obstructions | Engineered frame, column placement, clearances, foundation, and installation access |
The comparison is about layout, not a claim that one structure protects every material or is always less expensive. Request drawings for the selected configuration and check what is included in the written quote.
Check the property and approvals
Share the site address, surface, grade, drainage, access route, nearby structures, utilities, and photos with the project team. Ask the local building department what permit documents it requires. For structural planning, review the plans and calculations guide, foundation resource, and surface comparison.
For a quote, send the equipment list, actual dimensions, desired clear opening, storage needs, and site notes. Compare commercial metal buildings and wide-span options if the work route needs more open space.
Buyer Path
Compare Next
Use these existing pages to turn the article idea into product fit, planning details, and a quote path.
Product
Wide Span Metal Buildings
Compare larger clear-span structures for commercial storage, fleets, and operations.
Example
40 x 60 x 14 Wide Span Building
Use a large high-clearance example for business or equipment planning.
Engineering
Plans & Engineering Calculations
Review the documentation that can matter for commercial or larger buildings.
Quote
Request a Commercial Quote
Send use case, span, height, openings, surface, access, and permit concerns.
Norcal Carports Editorial Team
We prepare practical planning guides using company product information and cited public sources. This article is general information and does not replace project-specific engineering or approval from the local building department.
