
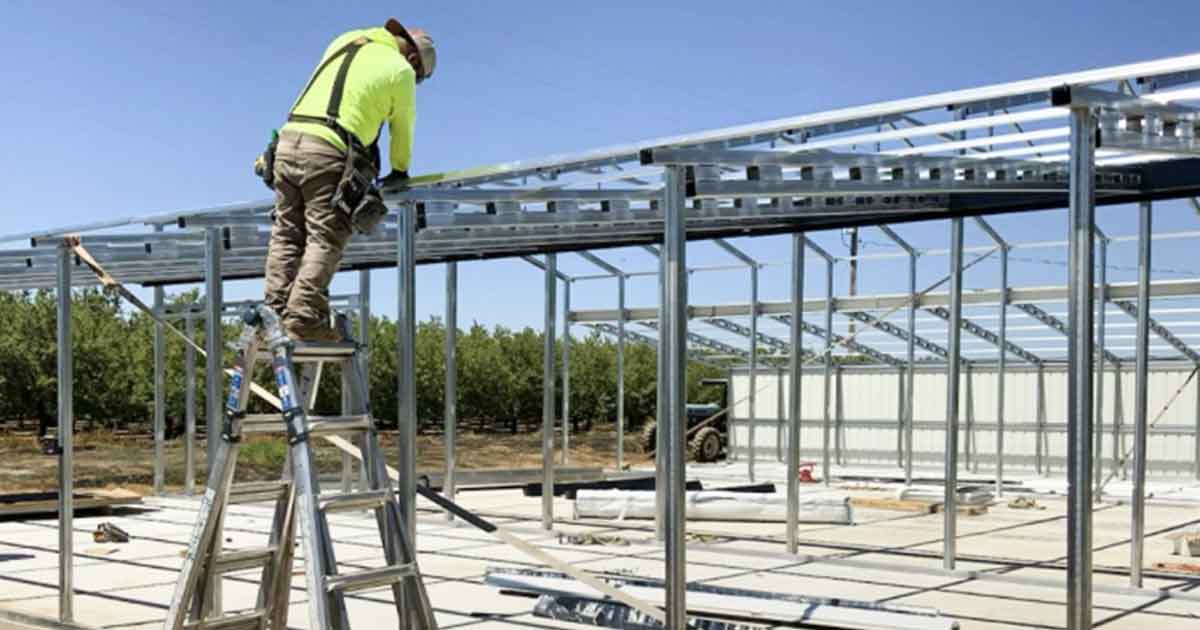
A covered work area can be useful when vehicles, materials, or routine tasks need a protected place near the business. The value comes from fitting the layout to the operation: where a vehicle arrives, where people work, what needs to stay dry, and how materials leave again. A carport is not automatically a storage, security, or financial solution.
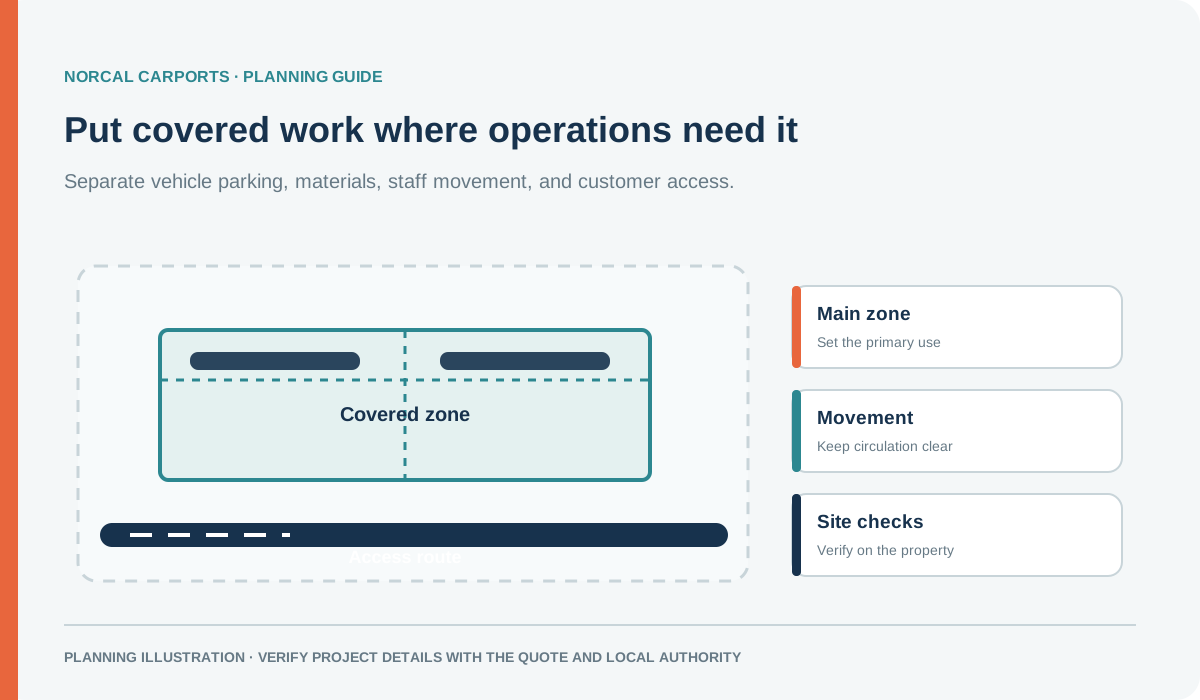
Figure note: Illustrative layout only. No site dimensions, safety clearance, or financial return are implied.
Map the daily work before choosing the building
Sketch the normal movement of vehicles, workers, equipment, deliveries, and customers. Mark any loading or unloading point, pedestrian route, service access, fire lane, and space that must remain open. Then identify what needs overhead coverage and what needs a lockable or enclosed area.
This can reveal whether the project is an open vehicle cover, a hybrid utility layout, a loading canopy, or a wider-span building. Compare the use and access first, then check clear opening, roof drainage, site access, foundation, anchoring, and local approvals.
Keep storage, security, and weather expectations clear
An open-sided cover can provide overhead shade and protection from some direct precipitation, but it does not secure inventory or block every wind-driven condition. If tools, parts, or sensitive materials need to be secured, compare an enclosed room or a separate storage building. Plan ventilation, lighting, and electrical work with the correct trade and local approvals.
For projects involving fleet vehicles, compare commercial metal buildings and wide-span clear-span buildings. For equipment and mixed storage, compare covered equipment options and utility carports with storage.
Prepare a project brief
Include the business use, vehicle and equipment dimensions, operating path, delivery schedule, address, surface, access, drainage, and any permit checklist. Share photos and note which zones must stay unobstructed. Ask the provider to show the proposed openings and circulation on a drawing and identify any site or code assumptions.
Norcal Carports includes delivery and installation in the quoted price; any applicable charge for a very large building or nonstandard condition should be stated in the quote. Permits, engineering, foundations, concrete, and site preparation remain project-specific unless listed as included. For a quote, send the project brief through the request form.
Buyer Path
Compare Next
Use these existing pages to turn the article idea into product fit, planning details, and a quote path.
Product
Wide Span Metal Buildings
Compare larger clear-span structures for commercial storage, fleets, and operations.
Example
40 x 60 x 14 Wide Span Building
Use a large high-clearance example for business or equipment planning.
Engineering
Plans & Engineering Calculations
Review the documentation that can matter for commercial or larger buildings.
Quote
Request a Commercial Quote
Send use case, span, height, openings, surface, access, and permit concerns.
Norcal Carports Editorial Team
We prepare practical planning guides using company product information and cited public sources. This article is general information and does not replace project-specific engineering or approval from the local building department.
