
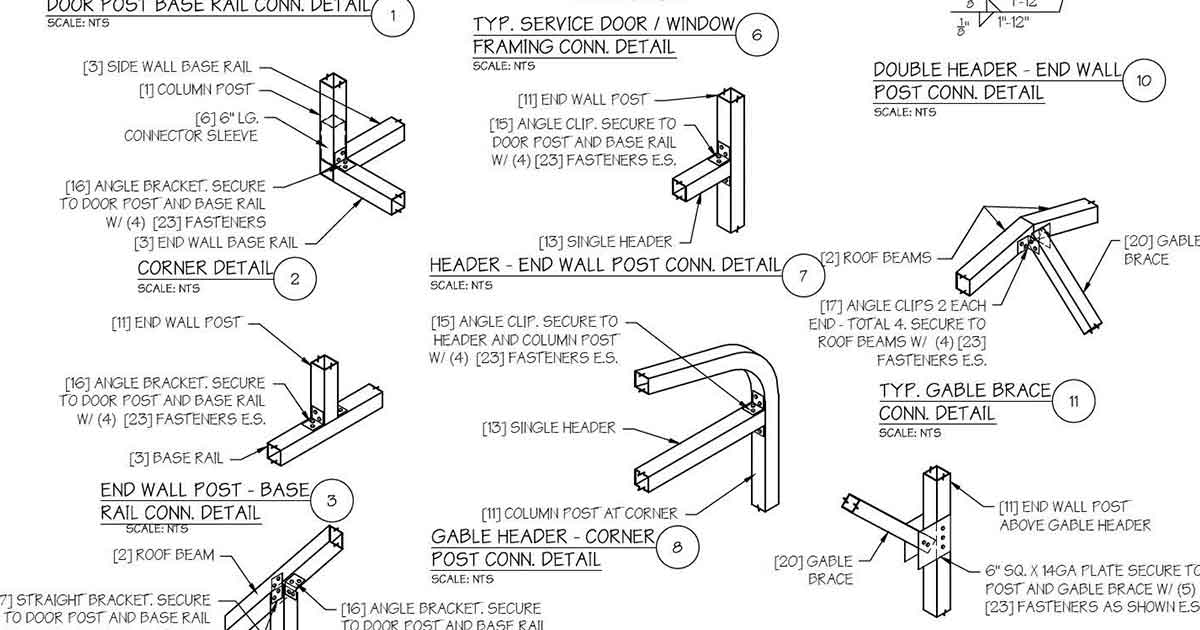
A commercial building project is easier to coordinate when the buyer knows the local submittal checklist, site constraints, proposed building configuration, and division of responsibilities. Requirements vary by jurisdiction and project. The California Building Standards Commission lists the current Title 24 code edition; the local building department explains which provisions, local amendments, plans, and inspections apply to the property.
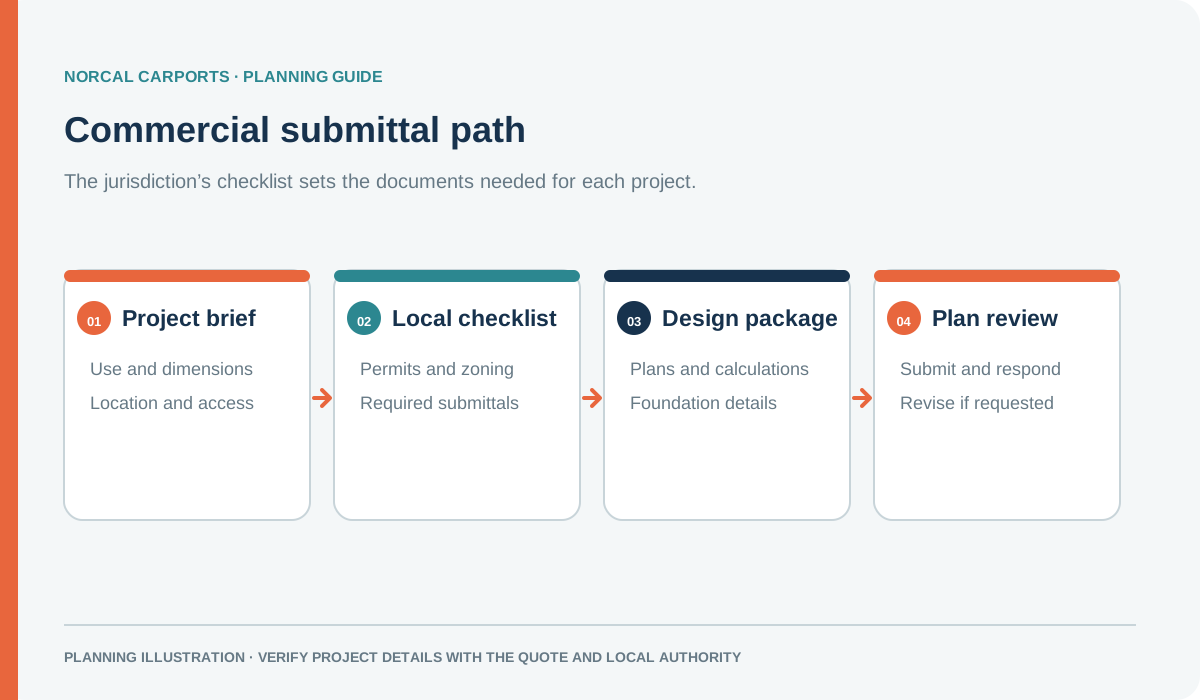
Figure note: Typical planning sequence only. The authority having jurisdiction determines the required documents and review process.
Assemble the project brief
Collect the property address, intended use, proposed dimensions, access and circulation, site plan, surface and drainage information, utility locations, and nearby structures. Include vehicle or equipment measurements and any operating requirements such as clear openings, drive-through paths, loading, or employee access.
Ask the building department for its current permit checklist before assuming a standard drawing will be enough. The jurisdiction may ask for a site plan, building plans, design criteria, foundation or anchor details, calculations, inspections, or other project documents. The list depends on the property and the proposal.
Match engineering documents to the quoted building
A plan or calculation is useful only when it covers the configuration being submitted. Check the building dimensions, openings, roof, frame, connections, anchoring, foundation assumptions, and location. Ask who prepares the documents, who submits them, who responds to plan-review comments, and whether revisions are part of the quote or a separate service.
For background, see plans and calculations and generic plans versus site-specific plans. A document label or stamp does not guarantee that a particular local authority will accept the package.
Confirm fit, foundation, and installation responsibilities
An on-site measurement can help where the building is close to existing doors, structures, utilities, fences, or operating equipment. Review the site measurement resource when fit is tight. Confirm who is responsible for permits, engineering, foundations, grading, access, delivery, installation, and inspections before ordering.
Send a complete quote request
Provide the address, use, dimensions, vehicle or equipment clearances, site sketch and photos, surface, access constraints, permit checklist, and target schedule. Include any procurement or internal approval requirements so the project team can identify documentation needs early.
For related planning, compare wide-span building choices and commercial loading canopies. Then request a quote with the project documents.
Buyer Path
Compare Next
Use these existing pages to turn the article idea into product fit, planning details, and a quote path.
Product
Wide Span Metal Buildings
Compare larger clear-span structures for commercial storage, fleets, and operations.
Example
40 x 60 x 14 Wide Span Building
Use a large high-clearance example for business or equipment planning.
Engineering
Plans & Engineering Calculations
Review the documentation that can matter for commercial or larger buildings.
Quote
Request a Commercial Quote
Send use case, span, height, openings, surface, access, and permit concerns.
Norcal Carports Editorial Team
We prepare practical planning guides using company product information and cited public sources. This article is general information and does not replace project-specific engineering or approval from the local building department.
