
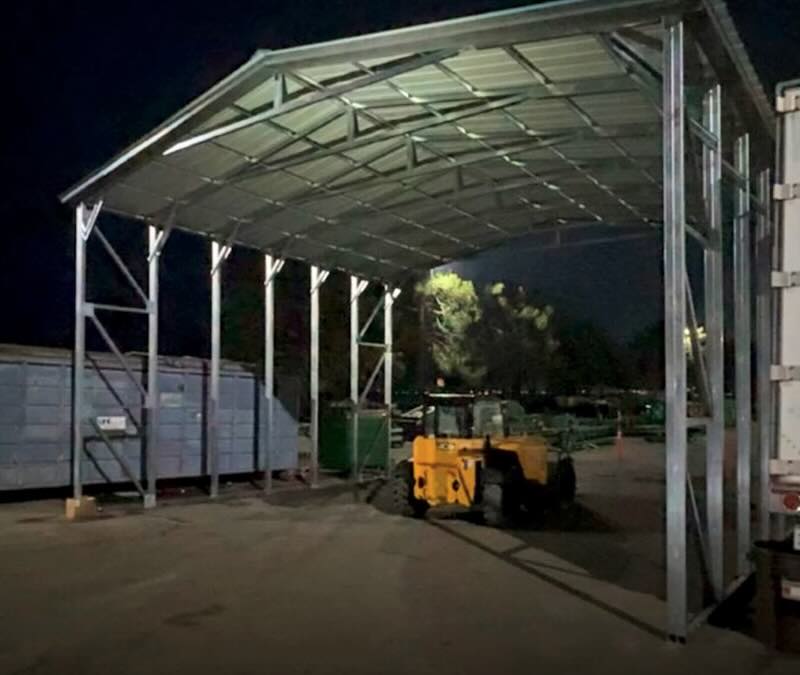
A clear-span layout keeps interior space open across the designed span. It can suit equipment, vehicles, staging, or work that cannot fit around interior columns. The span, frame, roof, connections, foundation, and site criteria have to be designed together; a wide-span label alone does not establish capacity or permit approval.
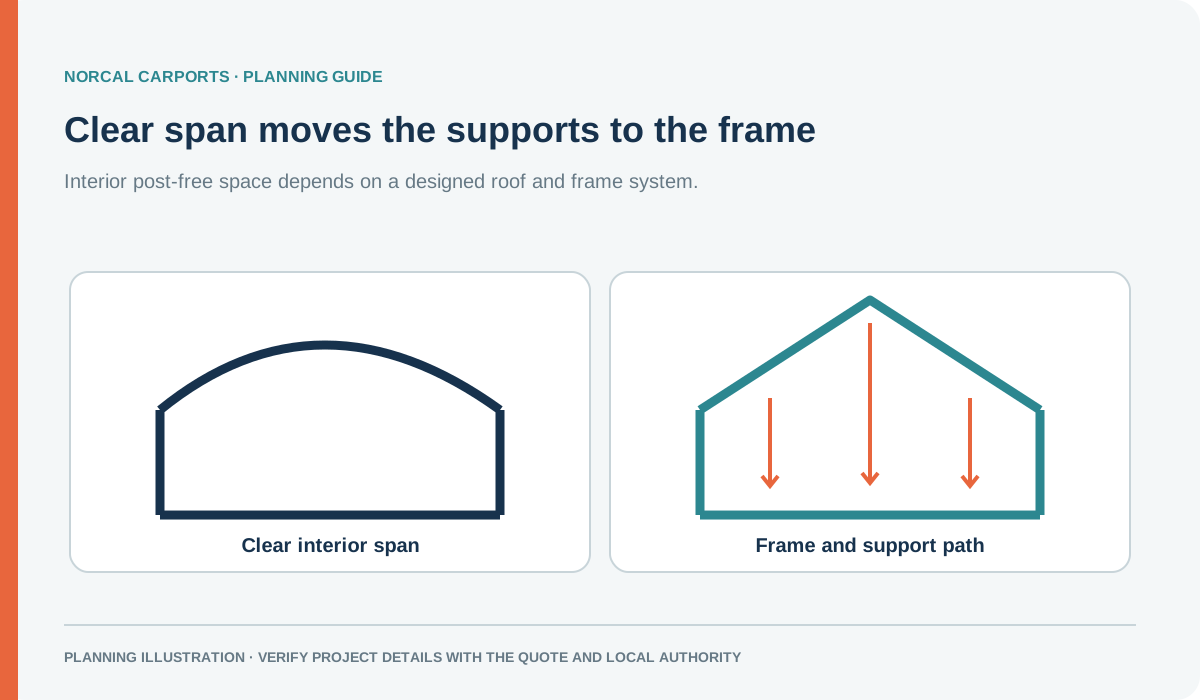
Figure note: Concept section only. Span capacity and member sizes require project-specific design.
Confirm that open interior space is the real need
List what will be stored or operated beneath the building, how it enters and exits, and where it must turn or be serviced. Measure vehicles, implements, pallet loads, doors, attachments, and required clear height. Mark columns or supports that would interfere with the operation, as well as pedestrian paths, loading areas, utilities, and fire access.
If the project only needs vehicle cover or a mixed open and enclosed bay, compare metal carports and utility carports with storage before assuming a wide-span building is needed.
What changes as the span grows
A wider open interior changes the structural frame and foundation design. The quote and drawings should identify the span, support locations, roof and wall configuration, connections, anchors, and foundation assumptions. Local criteria, site conditions, intended use, and permit review affect which documents and details are required.
Ask whether the drawings match the quoted building and property. Confirm who prepares calculations, who submits documents, and whether review changes or revisions are included. See plans and calculations and commercial building permit planning.
Commercial planning checklist
- What equipment, vehicles, materials, and work paths use the interior?
- Which clear span, height, and openings appear on the drawing?
- Where can supports be located without blocking circulation?
- What surface, foundation, drainage, and access conditions exist?
- Which permits, plans, and calculations does the local authority request?
- What delivery, installation, and site work are included in the quote?
Send the location, site plan or photos, dimensions, equipment list, surface, access route, and permit checklist through the project quote form. For related layouts, compare warehouse staging canopies and covered equipment storage.
Buyer Path
Compare Next
Use these existing pages to turn the article idea into product fit, planning details, and a quote path.
Product
Wide Span Metal Buildings
Compare larger clear-span structures for commercial storage, fleets, and operations.
Example
40 x 60 x 14 Wide Span Building
Use a large high-clearance example for business or equipment planning.
Engineering
Plans & Engineering Calculations
Review the documentation that can matter for commercial or larger buildings.
Quote
Request a Commercial Quote
Send use case, span, height, openings, surface, access, and permit concerns.
Norcal Carports Editorial Team
We prepare practical planning guides using company product information and cited public sources. This article is general information and does not replace project-specific engineering or approval from the local building department.
