
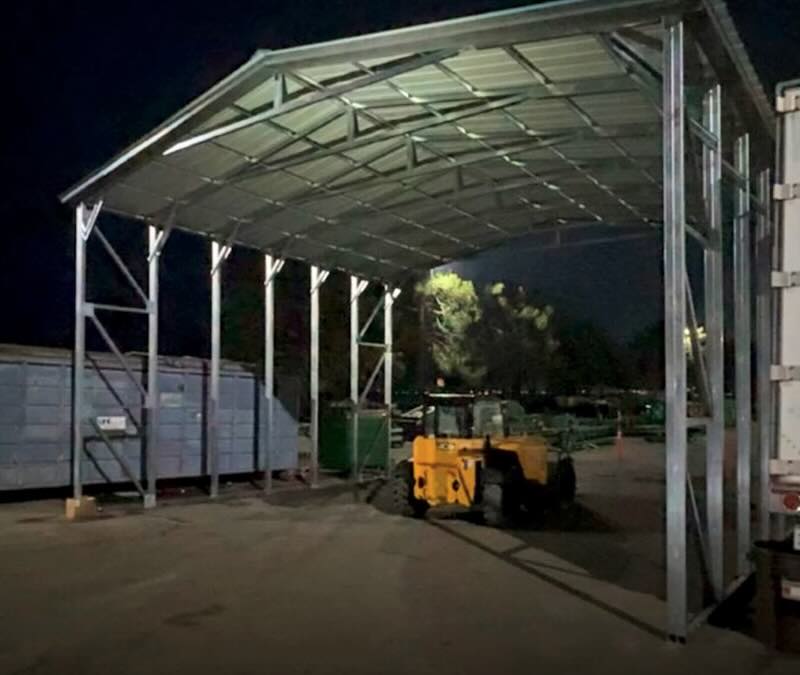
A covered staging area can provide a defined place for receiving, shipping, or temporary materials. It is useful only if the layout protects the movement of forklifts, trucks, staff, and emergency access. Decide what may be stored under an open canopy and what needs enclosed or controlled storage before choosing the building type.
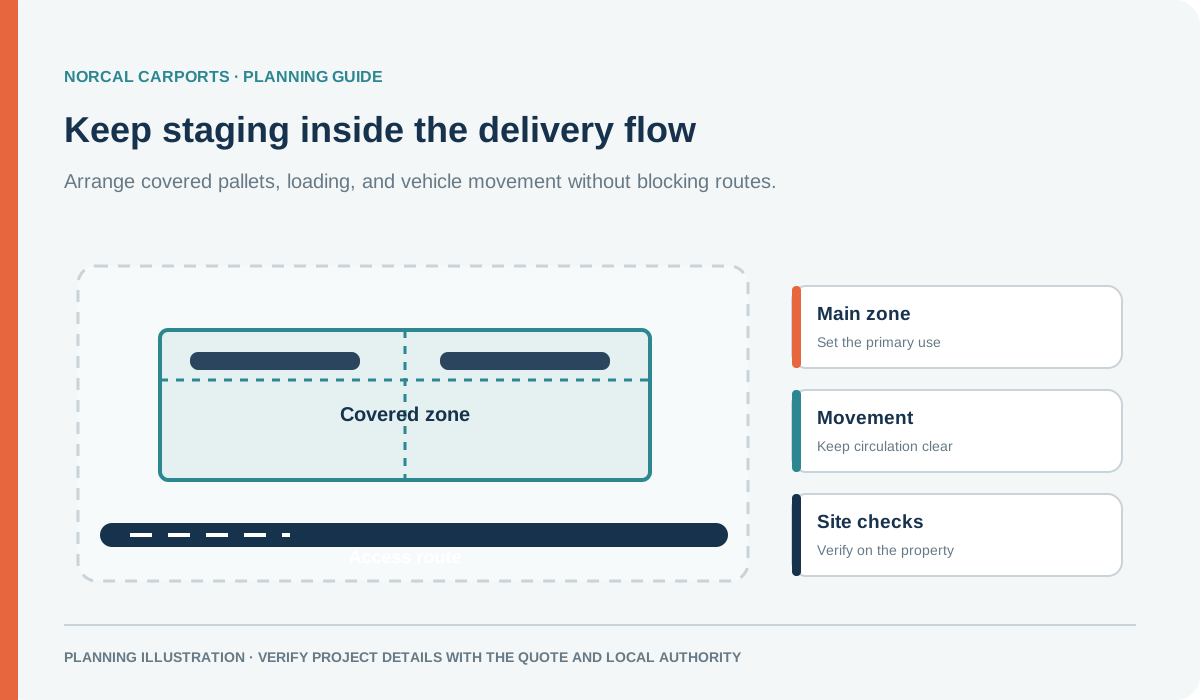
Figure note: Illustrative workflow. Check fire lanes, accessibility, and facility material-handling rules before using a layout.
Draw the operational flow
Mark the dock or receiving point, vehicle routes, pedestrian paths, staging zones, pallet locations, existing doors, utilities, drains, fire access, and areas that must remain clear. Describe how material arrives, how long it may wait, and where it goes next. Include forklift turning and loading activity in the plan.
An open canopy offers access and overhead cover, but it does not control wind-driven rain, dust, or site security. An enclosed building may better fit inventory that needs controlled access or more complete separation from weather. Compare the operational tradeoff before estimating the footprint.
Compare canopy and enclosed options
| Option | May fit when | Check | |---|---|---| | Open canopy | Staging needs quick access and airflow | Roof runoff, surface, anchoring, traffic, and local requirements | | Partial enclosure | Some side separation is needed while a bay stays open | Openings, wind design, material exposure, and permit review | | Commercial building | Inventory or work needs more controlled access | Doors, foundation, utilities, ventilation, and submittals |
For fit-sensitive projects, review on-site measurement, foundation requirements, and anchor planning. The local authority determines permits and required documents.
Prepare a quote request
Send the site address, marked site plan, covered footprint, material types, vehicle and forklift paths, surface, drainage, access, and permit checklist. Ask the proposal to show post placement, clear routes, roof runoff, installation scope, and any foundation or engineering work not included.
For related operations planning, read commercial loading-zone canopies and covered equipment storage, then request a project quote.
Buyer Path
Compare Next
Use these existing pages to turn the article idea into product fit, planning details, and a quote path.
Product
Wide Span Metal Buildings
Compare larger clear-span structures for commercial storage, fleets, and operations.
Example
40 x 60 x 14 Wide Span Building
Use a large high-clearance example for business or equipment planning.
Engineering
Plans & Engineering Calculations
Review the documentation that can matter for commercial or larger buildings.
Quote
Request a Commercial Quote
Send use case, span, height, openings, surface, access, and permit concerns.
Norcal Carports Editorial Team
We prepare practical planning guides using company product information and cited public sources. This article is general information and does not replace project-specific engineering or approval from the local building department.
