
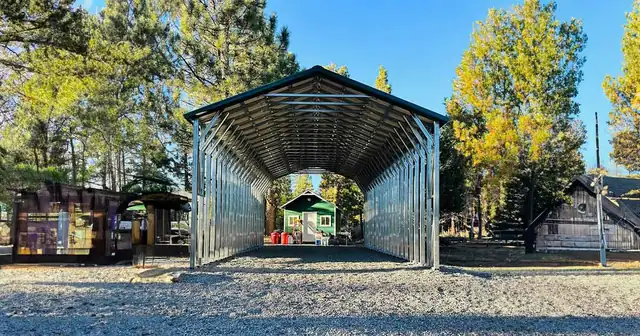
A facility shade project can cover parking, equipment, waiting, service, or staging areas, but it must fit the site’s pedestrian routes, vehicle movement, utilities, maintenance needs, and procurement process. Start with a site plan and the owner’s requirements. The figure below is a planning aid, not an accessibility or construction drawing.
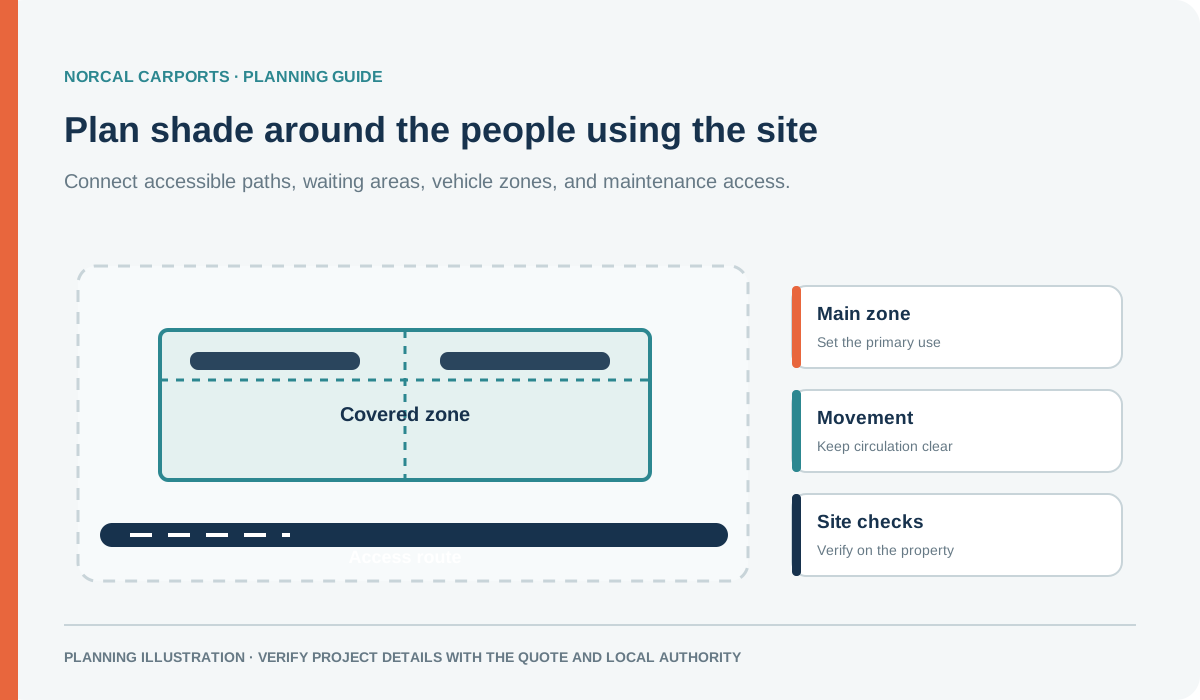
Figure note: Illustrative site-planning diagram. Verify accessibility, fire access, procurement, and permitting requirements with the owner and jurisdiction.
Identify who uses the covered area
List the employees, visitors, vehicle operators, maintenance staff, and other users. Mark where they arrive, wait, walk, park, load, and receive service. Show existing buildings, accessible routes, utilities, lighting, drainage, gates, trees, emergency access, and work areas on the site plan.
A shade structure should not block a doorway, accessible route, sightline, service operation, or required emergency access. For California projects, consult the Division of the State Architect’s access-compliance resources and confirm the current project requirements with the owner and authority having jurisdiction.
Coordinate the design and procurement package
Ask the owner what drawings, specifications, insurance documents, submittals, and approvals it needs before purchase. The local building department determines permits, site documents, structural information, and inspections. The California Building Standards Commission lists the current Title 24 code edition; local requirements and project scope still need confirmation.
For fit-sensitive sites, review on-site measurement. Larger covered areas may call for a commercial metal building or wide-span structure rather than repeated small bays.
Prepare a facility brief
Share the site plan, photos, intended users, dimensions, vehicle and equipment clearances, surface, drainage, utility notes, accessible routes, procurement schedule, and permit checklist. Ask that the proposal identify post locations, clear openings, roof and frame details, foundation assumptions, installation scope, and items that remain outside the quote.
For related planning, see fleet parking covers and commercial building permits. Then request a project quote with the facility documents.
Buyer Path
Compare Next
Use these existing pages to turn the article idea into product fit, planning details, and a quote path.
Product
Wide Span Metal Buildings
Compare larger clear-span structures for commercial storage, fleets, and operations.
Example
40 x 60 x 14 Wide Span Building
Use a large high-clearance example for business or equipment planning.
Engineering
Plans & Engineering Calculations
Review the documentation that can matter for commercial or larger buildings.
Quote
Request a Commercial Quote
Send use case, span, height, openings, surface, access, and permit concerns.
Norcal Carports Editorial Team
We prepare practical planning guides using company product information and cited public sources. This article is general information and does not replace project-specific engineering or approval from the local building department.
