
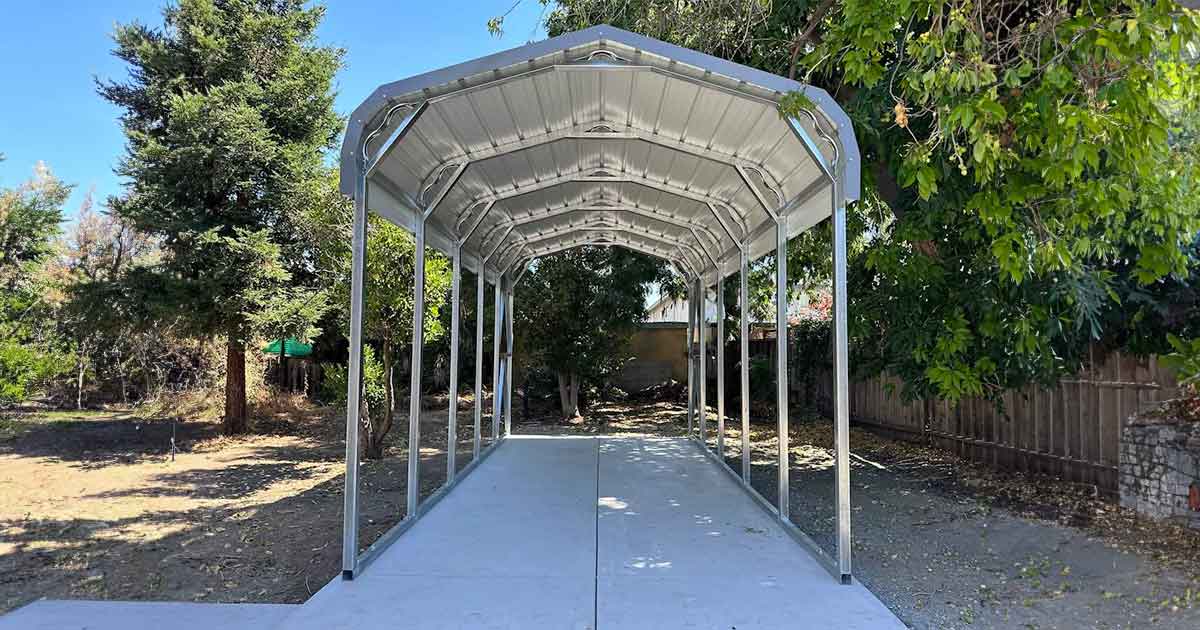
A fleet parking cover should fit vehicle dimensions, daily traffic, service needs, site access, and local review. The right project may use repeated carport bays, a wider canopy, or an enclosed building. A roof can shade vehicles and cover them from some direct precipitation, but it does not block all weather or replace a fleet-maintenance plan.
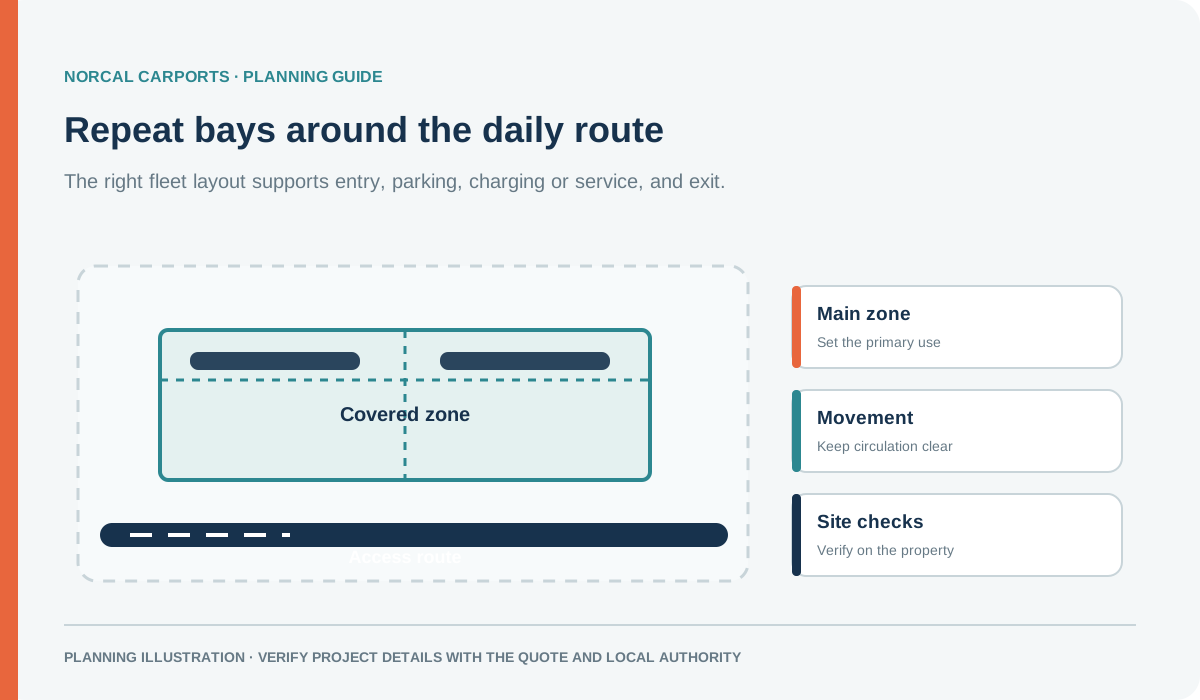
Figure note: Illustrative fleet layout. Confirm vehicle sizes, circulation, accessibility, and local site rules.
Map the fleet and its daily route
List the vehicle types, trailers, roof equipment, and service tasks that use the lot. Measure representative vehicles at their highest and widest points. Then sketch entry, parking, turning, backing, fueling or charging, loading, pedestrian paths, and exits. If drivers leave trailers attached, show that layout too.
Keep the route usable for the largest vehicle and identify any fire access, accessible parking, utility, gate, or drainage constraints. If vehicles will be added later, note the area that should remain available, but avoid designing a future phase around unconfirmed dimensions.
Choose the structure around the operation
| Layout | May fit when | Check before pricing | |---|---|---| | Repeated carport bays | Vehicles park in a consistent pattern | Post locations, clear openings, access, and surface | | Larger canopy | The area needs a shared cover and open movement | Span, supports, circulation, foundation, and permit scope | | Enclosed building | Tools, parts, or vehicles need controlled access | Doors, ventilation, use, utilities, and local approvals |
For a mixed-use yard, compare covered equipment storage and utility carports with storage. For a larger open interior, see wide-span buildings.
Prepare a project brief
Send the installation address, fleet list, vehicle and equipment measurements, site plan or marked photos, surface, drainage, access notes, and permit checklist. Ask the quote to show the clear openings and post locations and state what delivery, installation, foundation work, and engineering it includes.
For access-sensitive lots, review on-site measurement and fit planning. Then request a project quote with the fleet and site details.
Buyer Path
Compare Next
Use these existing pages to turn the article idea into product fit, planning details, and a quote path.
Product
Wide Span Metal Buildings
Compare larger clear-span structures for commercial storage, fleets, and operations.
Example
40 x 60 x 14 Wide Span Building
Use a large high-clearance example for business or equipment planning.
Engineering
Plans & Engineering Calculations
Review the documentation that can matter for commercial or larger buildings.
Quote
Request a Commercial Quote
Send use case, span, height, openings, surface, access, and permit concerns.
Norcal Carports Editorial Team
We prepare practical planning guides using company product information and cited public sources. This article is general information and does not replace project-specific engineering or approval from the local building department.
