
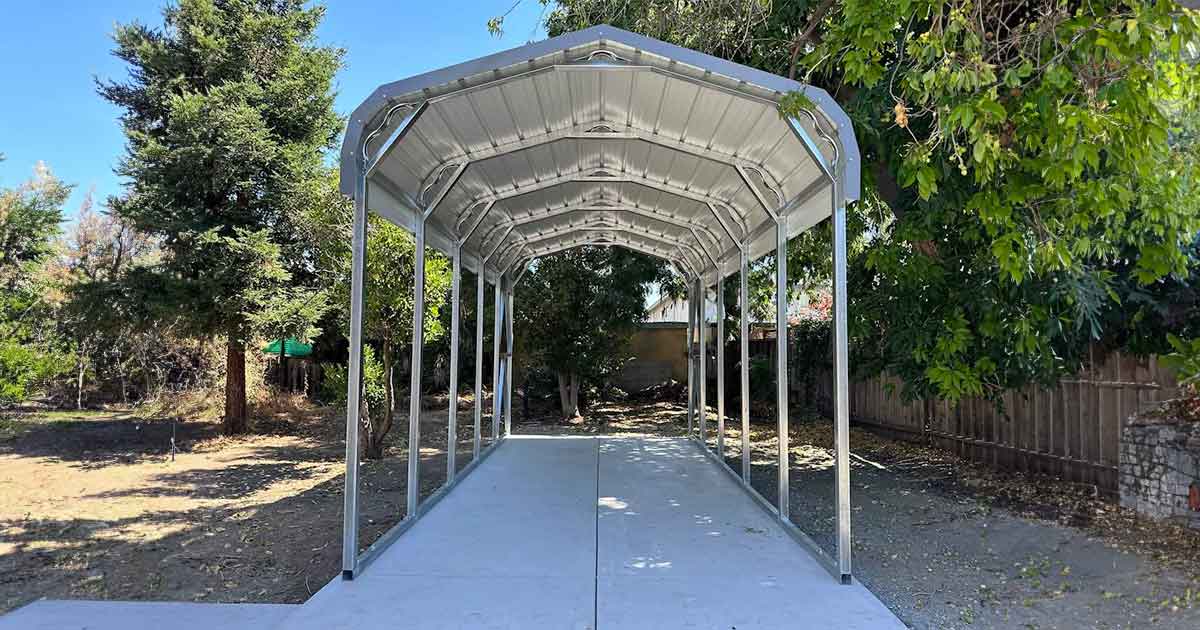
Buying a metal carport in the Sacramento Valley starts with the intended use and the actual property. A residential driveway, rural parcel, and commercial yard can have different access, surface, setback, and permit questions. Local requirements are set by the authority with jurisdiction, so a regional article cannot determine what a specific site needs.
Use this checklist if you are planning in Sacramento, Elk Grove, Roseville, or Woodland. Nearby jurisdictions may use different review processes, so confirm the installation address before finalizing plans.
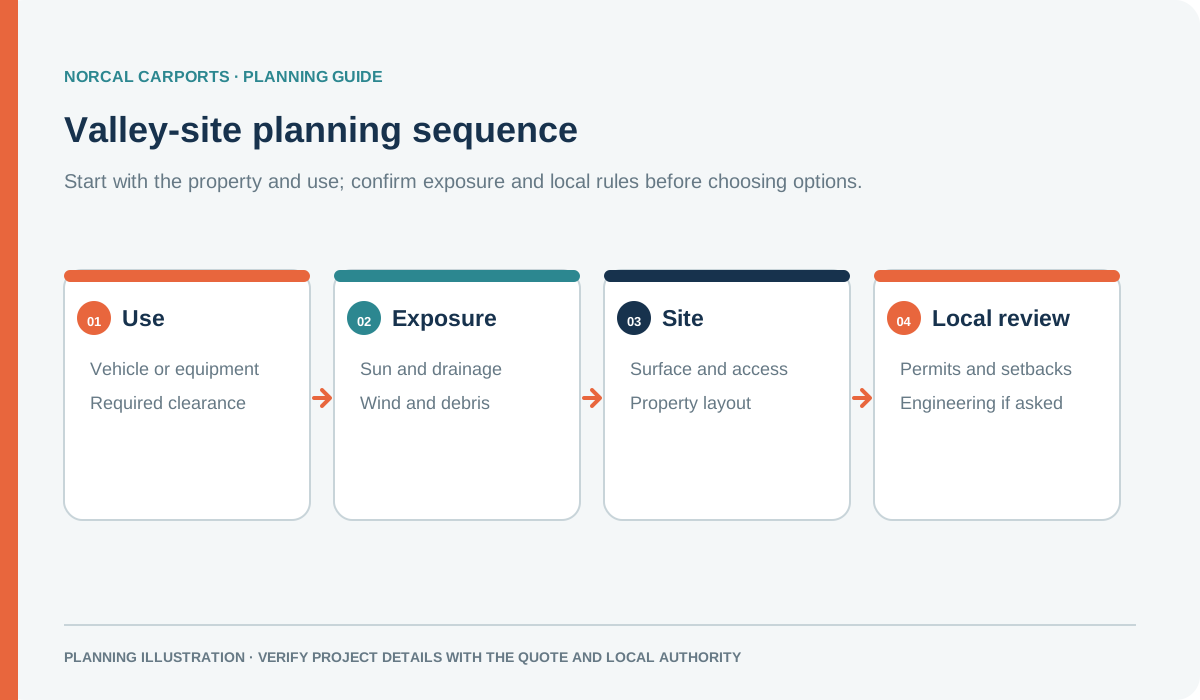
Figure note: Regional planning prompts, not a code map or engineering determination.
Start With The Use Case
Before comparing prices, decide what the carport needs to protect:
- Daily driver or work truck
- RV, boat, or trailer
- Farm or landscaping equipment
- Outdoor living area
- Business materials
- Firewood or rural supplies
The use case affects width, height, roof style, side panels, and whether you should consider a metal garage or utility carport instead of a basic open carport.
Shade and Daily Access
Decide which vehicles, work areas, or stored items need overhead shade and at what time of day. Open sides allow access and airflow but do not block wind-driven rain, dust, or low-angle sun. Side panels change both exposure and access; check the proposed layout against the site and intended use.
For broader climate guidance, read how metal carports perform in different climates.
Wind, Anchoring, And Surface Type
The quote and project documents should identify the proposed foundation and anchors for the specific structure and surface. Do not infer capacity from roof style or a surface label.
Review surface choices for metal carports and carport anchors before deciding where the structure should sit.
Permit Planning
Permit requirements depend on jurisdiction, setbacks, structure size, enclosure, anchoring, and local review standards. A project in Sacramento may not be handled the same way as one in a nearby county or rural area.
Start with the carport permits guide and be ready to share your installation address, dimensions, and surface type when requesting a quote.
Roof Style Choices
Compare roof profiles by their panel layout, appearance, quoted configuration, and the site conditions the project documents address. The roof label alone does not establish structural performance. A vertical roof carport and a standard or horizontal A-frame should be compared using drawings and specifications for the same project.
For the detailed comparison, read standard roof vs. vertical roof carport.
What To Send For a Sacramento Valley Quote
Send:
- City or ZIP code
- Vehicle or equipment dimensions
- Desired width, length, and height
- Surface type
- Photos of the site
- Any permit, HOA, or setback concerns
- Whether you want sides, ends, or future enclosure
Ready to plan the structure around the property? Explore carports and request a quote with your Sacramento Valley site details.
Buyer Path
Compare Next
Use these existing pages to turn the article idea into product fit, planning details, and a quote path.
Product
Metal Carports
Move from article research into open steel coverage options.
Sizing
Dimensions Guide
Confirm width, length, leg height, and clearance before requesting a quote.
Examples
Prices & Examples
Compare saved builds and use the closest one as a quote starting point.
Quote
Request a Project Quote
Send the article context with your project details.
Norcal Carports Editorial Team
We prepare practical planning guides using company product information and cited public sources. This article is general information and does not replace project-specific engineering or approval from the local building department.
