

A climate label is only a starting point. Exposure can change over a short distance, and a suitable carport depends on the site, the structure configuration, and the local building department’s requirements. Use the weather conditions as a checklist of questions rather than assuming a particular roof or frame suits every property in a region.
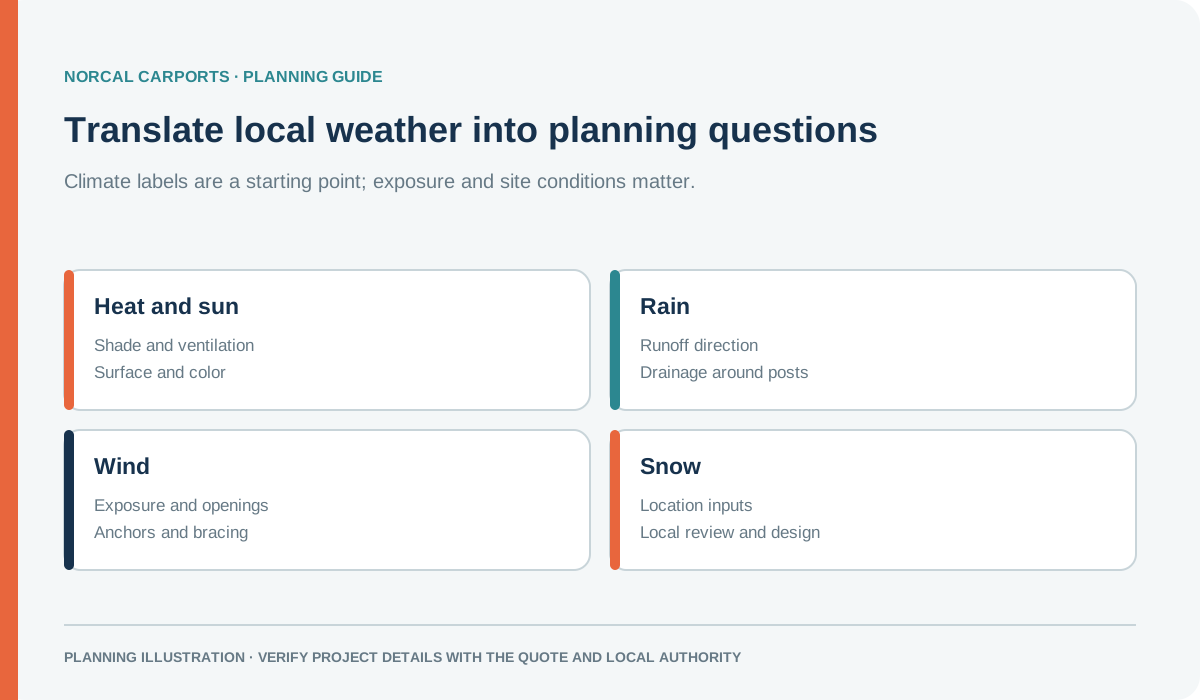
Figure note: Regional planning illustration only. Use current location-specific data and local review for project design.
Start with the exposure at the property
| Condition to consider | Planning questions | |---|---| | Sun and heat | Where does direct sun reach the vehicle? Will open sides provide enough shade for the intended use? | | Rain and drainage | Where will roof runoff go? Does the ground slope toward a building, walkway, or neighboring property? | | Wind | Is the site open or sheltered? What drawings and anchoring information match the address and configuration? | | Snow | Which code edition, location data, and local submittal requirements apply to this parcel? | | Trees and debris | Could branches, leaves, needles, or other debris collect on the roof or around drainage paths? | | Moisture and corrosion | Are irrigation, salt, standing water, or other local conditions relevant to the product finish and maintenance? |
Open sides allow access and airflow but also leave stored items exposed to wind-driven rain and dust. Enclosing a side can change the design conditions and permit questions. A roof panel orientation can affect how water and debris leave the roof, but it does not establish a load rating on its own.
Use current project information
For snow or wind concerns, start with the site address and the code edition the jurisdiction accepts. The ASCE Hazard Tool provides location-based hazard data for supported standards; the local authority and project design professional determine how those data apply. See our snow-load planning guide and permit guide.
Prepare for a useful quote
Share the installation address, intended use, item dimensions, surface, grade, drainage, access route, nearby trees and buildings, and any site photos or permit checklist. Ask for a drawing and specification that match the proposed dimensions, roof, enclosure, anchors, and foundation. Compare roof profiles and surface choices, then request a project quote using the actual site details.
Buyer Path
Compare Next
Use these existing pages to turn the article idea into product fit, planning details, and a quote path.
Guide
Snow Load Guide
Review address-specific criteria, the full structure, project documents, and factors that can change scope or price.
Engineering
Plans & Engineering Calculations
Understand stamped plans and site-specific calculations for wind, snow, and permits.
Local
Shingletown Service Area
Compare a high-snow local service area where elevation and engineering matter.
Roof Profile
Vertical Roof Systems
Compare panel direction, runoff planning, debris management, and product specifications. Roof direction does not set snow capacity.
Norcal Carports Editorial Team
We prepare practical planning guides using company product information and cited public sources. This article is general information and does not replace project-specific engineering or approval from the local building department.
