
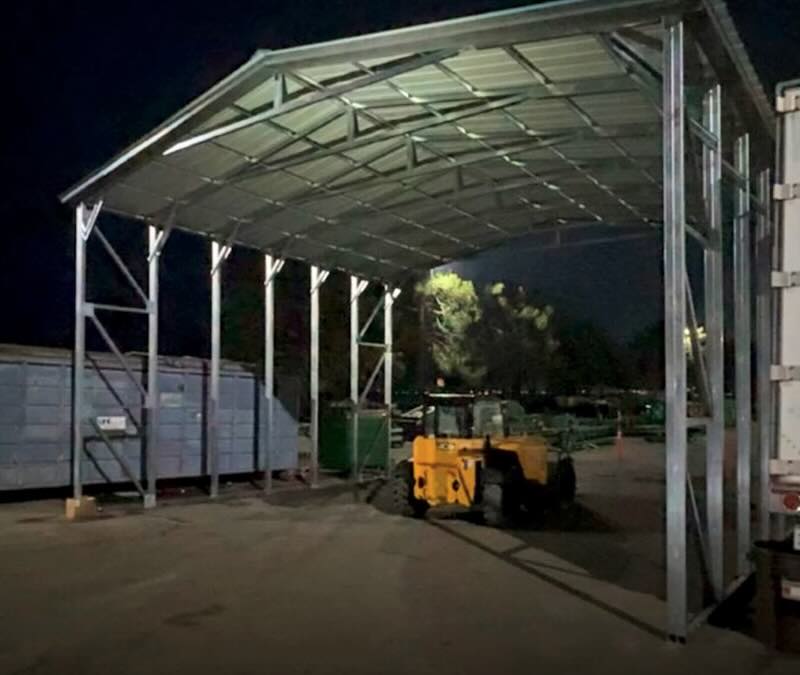
Our commercial customers usually don't call them carports. They call them canopies: wide-span, truss-framed steel roofs that cover a work yard without boxing it in. We work with major utility companies across California and with construction companies that need a metal building vendor they can hand a job to. Projects run from small single-bay covers up to about $150,000, and nearly all of them do one of two jobs: cover large equipment or keep stored materials out of the weather.
This guide covers what those customers have taught us about planning a canopy that works for the yard, not just the footprint.
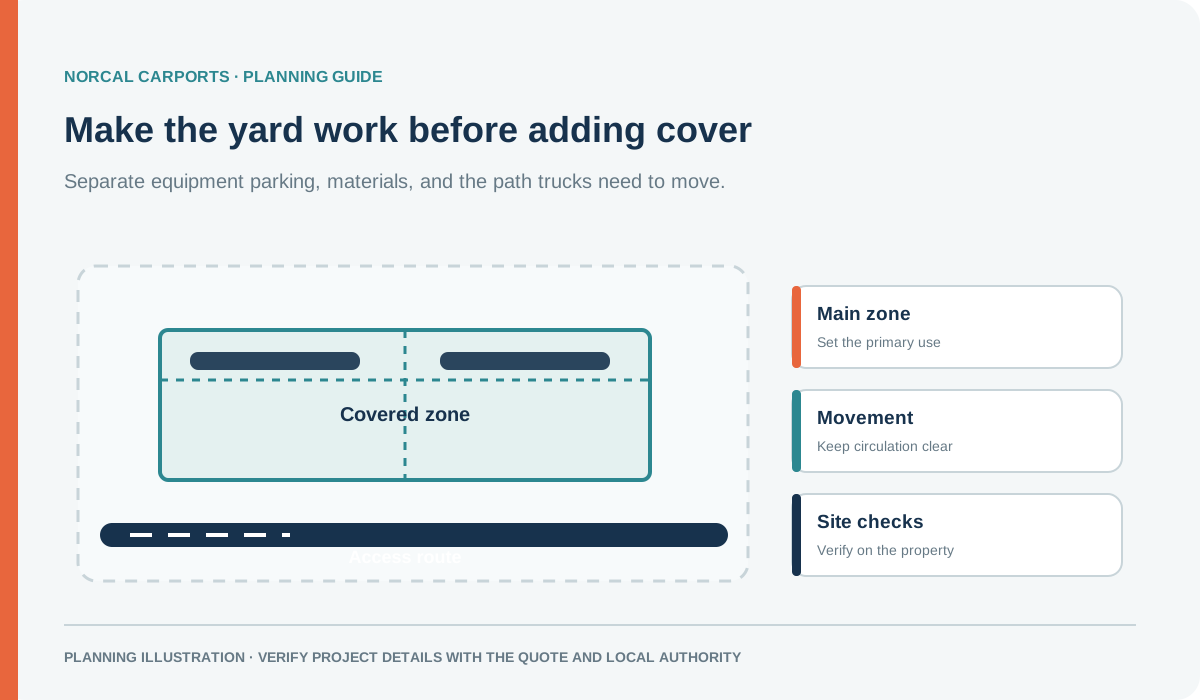
Figure note: Illustrative yard layout; use an actual site plan for dimensions and turning clearance.
What commercial canopies actually cover
On utility and construction jobs, the list is short and heavy:
- Large equipment: bucket and digger trucks, excavators, skid steers, loaders, trailers, and attachments that sit between jobs.
- Stored materials: pipe, conduit, cable reels, lumber, pallets, and anything that loses value when it sits in sun and rain.
- Staging and loading: a covered spot where crews load out in the morning and drop off at night.
- Fleet parking: work trucks parked in a repeating row, often with trailers still attached.
The common thread is movement. Equipment and materials go in and out every day, so the canopy has to stay out of the way of the trucks, forklifts, and crews using it.
Why truss canopies instead of a row of carports
A row of small carports puts a post every few feet. That's fine for parking cars and a problem for a loader, a crane truck, or a forklift carrying a long bundle. A wide-span truss canopy carries the roof across a much wider clear opening with fewer posts, so equipment can pull through and materials can be loaded from the side.
| Layout | Fits when | Check before pricing | |---|---|---| | Repeated carport bays | Vehicles park in a fixed pattern and nothing large moves between posts | Post spacing, clear openings, surface | | Wide-span truss canopy | Equipment drives through, materials load from the sides, or the area is shared | Clear span, eave height, post locations, foundation, permit scope | | Partially enclosed canopy | One side faces prevailing wind or rain but the rest stays open | Which walls, openings, wind design | | Enclosed commercial building | Tools, parts, or inventory need to be locked up | Doors, ventilation, utilities, local approvals |
Plenty of yards end up with both: an open canopy for equipment and materials, plus a smaller enclosed building or utility carport for tools and parts. For the full range of sizes and building styles, see wide-span clear-span buildings and commercial metal buildings.
Size it around your largest machine
The most common mistake we see is sizing the canopy for the average truck instead of the biggest one. Measure the tallest and widest thing that will go under it, with booms stowed, attachments on, and trailers hitched. Then add room to:
- drive in and back out without hitting a post,
- swing a forklift or load from the side,
- walk around the equipment for daily checks.
Height matters as much as width. Bucket trucks, cranes, and stacked materials need more clearance under the trusses than you'd guess. Measure the actual equipment and give us the number.
Plan the yard before the roof
Sketch the yard before talking dimensions:
- Where do trucks enter, turn, and leave?
- Where are materials dropped off, stored, and loaded?
- Where do people walk, and which lanes have to stay clear for fire access?
- Where does water drain, and will roof runoff land on stored materials or a drive lane?
- Is the surface strong enough for heavy daily traffic and the anchor system?
Put the canopy where the work already happens. A canopy in the wrong corner of the yard just becomes another obstacle.
Permits and engineering for commercial canopies
Commercial canopies usually get more scrutiny than a backyard carport. They involve employee use, heavy vehicles, fire lanes, and often existing buildings. Two offices may weigh in:
- Planning and zoning confirms a canopy is allowed on a commercially zoned parcel, and checks setbacks, lot coverage, and fire access.
- The building department reviews the structure itself: site plan, building plans, design criteria, foundation details, and structural calculations.
On our commercial jobs, an outside engineering firm prepares the plans and calculations for your exact canopy and site, and designs them to meet the code requirements your jurisdiction will review. The foundation is part of that package. We don't pour concrete, but the plans spell out the footings or slab your contractor builds, so the foundation and the canopy are engineered together. The drawings have to match the canopy you're ordering: the same span, height, openings, location, and wind and snow criteria. A generic drawing for a similar building isn't enough, and the local authority makes the final call on approval. See plans and calculations, generic vs. site-specific plans, and the permit guide.
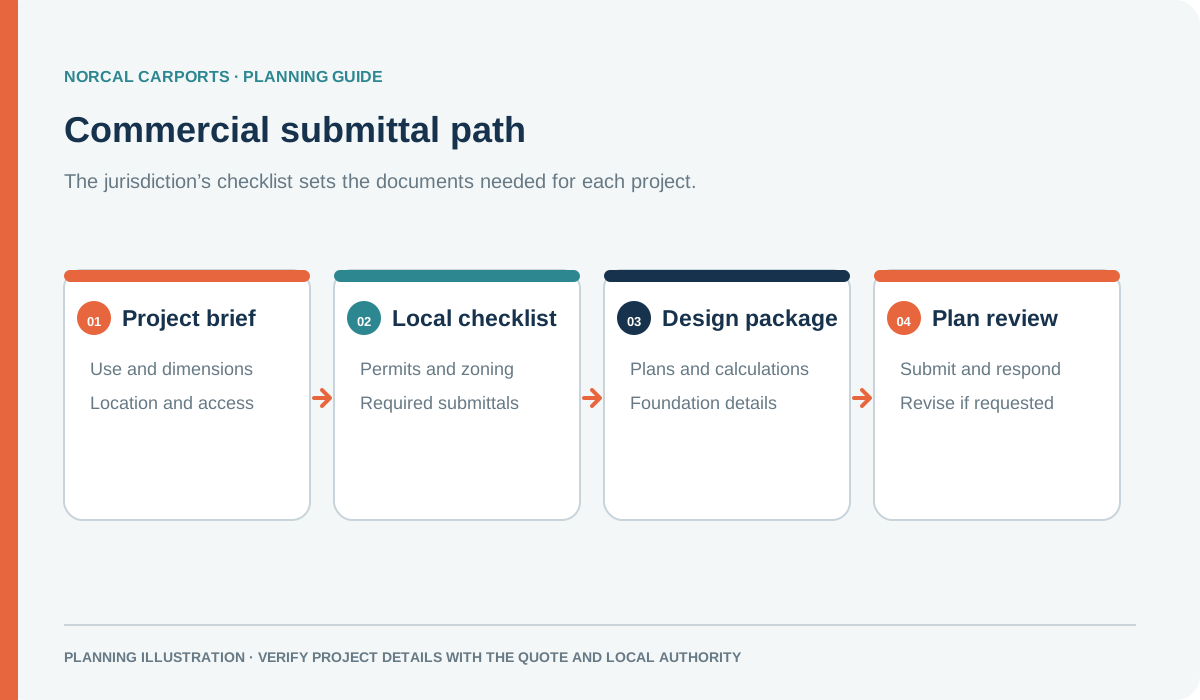
Figure note: Typical planning sequence only. The authority having jurisdiction determines the required documents and review process.
Who does what on a vendor job
Large companies want to know exactly who is responsible for each piece before they issue a purchase order. On our jobs it splits like this:
- Norcal Carports: quoting, configuring the canopy, coordinating the engineered plans and calculations (including the foundation design), and managing the order with the manufacturer.
- The manufacturer: builds, delivers, and installs the canopy. Delivery and installation are included in the quoted price for a ready site. Very large buildings or difficult access can add charges, and any of those are spelled out in the quote.
- The customer: permit applications, building the foundation to the engineered plans, grading, clearing, and having the site ready on install day. Inspections are done by the city or county.
Large truss canopies can need heavy lifting equipment on install day. Plan for a clear, firm path for that equipment and the delivery trucks, with room to set up next to the foundation. If access is tight, tell us early so it's in the quote.
If your procurement team needs specific documents, insurance paperwork, or approvals before purchase, tell us at the start so they're part of the quote and not a delay later. For ground prep, review the foundation requirements and anchor options early.
What to send for a quote
The faster you send these, the faster you get a number you can take to your team:
- Installation address and a site plan or marked photos
- The largest equipment and its height and width (booms stowed, trailers attached)
- What materials you're storing and how often they move
- The covered area you want and the clear opening you need
- Surface type, drainage, and access for delivery trucks
- Your permit checklist and any procurement requirements
- Your target schedule
For a sense of size and price, look at the 40' × 60' × 14' wide-span example. Then request a quote with your yard details. Farm and ranch equipment covers are covered on the custom metal barns page.
Buyer Path
Compare Next
Use these existing pages to turn the article idea into product fit, planning details, and a quote path.
Product
Wide Span Metal Buildings
Compare larger clear-span structures for commercial storage, fleets, and operations.
Example
40 x 60 x 14 Wide Span Building
Use a large high-clearance example for business or equipment planning.
Engineering
Plans & Engineering Calculations
Review the documentation that can matter for commercial or larger buildings.
Quote
Request a Commercial Quote
Send use case, span, height, openings, surface, access, and permit concerns.

Mike Ruiz
Founder & Steel Structures Expert Northern California
Mike Ruiz started Norcal Carports to help customers compare steel-building options, prepare accurate order details, and coordinate delivery and installation with the manufacturer.
