
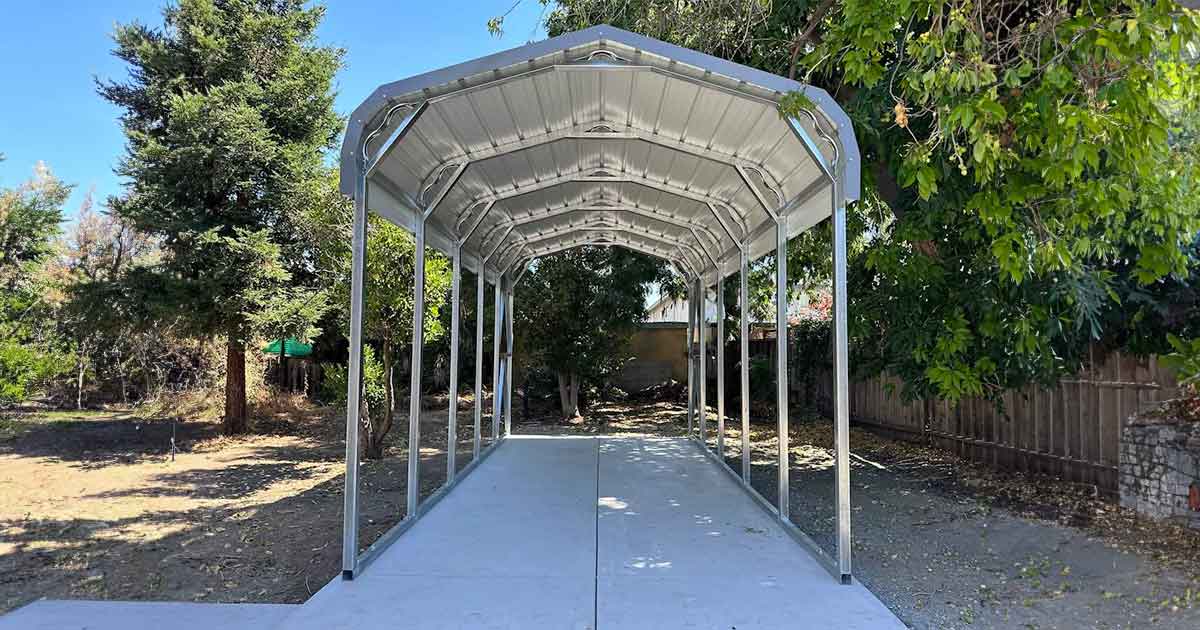
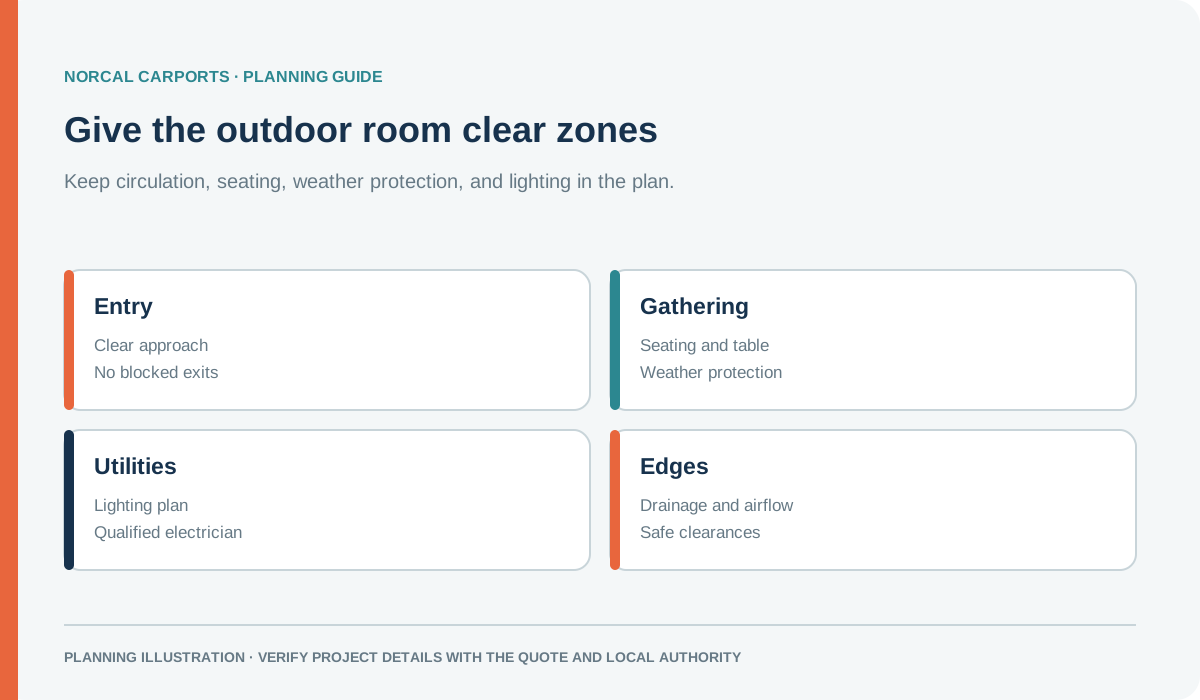
Figure note: Concept illustration. Electrical, fire, permit, and accessibility requirements depend on the site and jurisdiction.
Draw the layout around how people move
Start with the route from the house or yard into the space. Place a table, seating, or work area so it does not block the approach or exits. Leave an obvious path for carrying food, moving furniture, and reaching any storage. Consider the direction of low-angle sun, wind-driven rain, and roof runoff when choosing where people will sit.
Measure the existing clear opening and columns, then mark the furniture footprint on a simple site sketch. Check door swings, walkways, nearby windows, drainage, and any vehicle or equipment that must still use the covered area. If you are selecting a new structure, compare the clear interior dimensions rather than planning from an outside measurement alone.
Choose surfaces and furnishings for outdoor use
Outdoor furniture and finishes should suit the sun, moisture, cleaning, and wear they will experience. Keep surfaces slip-resistant for the conditions at the property and avoid trapping water against posts or the home. A rug or decorative floor covering does not fix poor drainage or an unsuitable base.
An open roof can provide overhead shade, but it does not control temperature or keep out all wind, dust, insects, or rain. If you are considering insulation, ceiling panels, screens, or permanent walls, confirm that those options are compatible with the building and its engineering documents.
Plan utilities before decorating
Lighting, outlets, fans, and outdoor cooking equipment may require permits or installation by a qualified trade professional. Ask the local authority what approvals apply and keep electrical equipment protected for the outdoor conditions. Do not run wiring, attach loads, or modify framing based on a decorative layout.
For more covered-space ideas, see 30 uses for metal carports and garages and compare lean-to structures. If the project changes an existing carport’s walls or use, read can you enclose a carport to make a garage? and contact the local building department before modifying the structure.
Buyer Path
Compare Next
Use these existing pages to turn the article idea into product fit, planning details, and a quote path.
Product
Metal Carports
Move from article research into open steel coverage options.
Sizing
Dimensions Guide
Confirm width, length, leg height, and clearance before requesting a quote.
Examples
Prices & Examples
Compare saved builds and use the closest one as a quote starting point.
Quote
Request a Project Quote
Send the article context with your project details.

Mike Ruiz
Founder & Steel Structures Expert Northern California
Mike Ruiz started Norcal Carports to help customers compare steel-building options, prepare accurate order details, and coordinate delivery and installation with the manufacturer.
