

A useful comparison starts with the building documents and the site requirements, not a broad promise that one seller or roof style is “stronger.” Ask each provider about the same use, dimensions, exposure, surface, anchoring, and permit checklist. Then compare what each written specification actually covers.
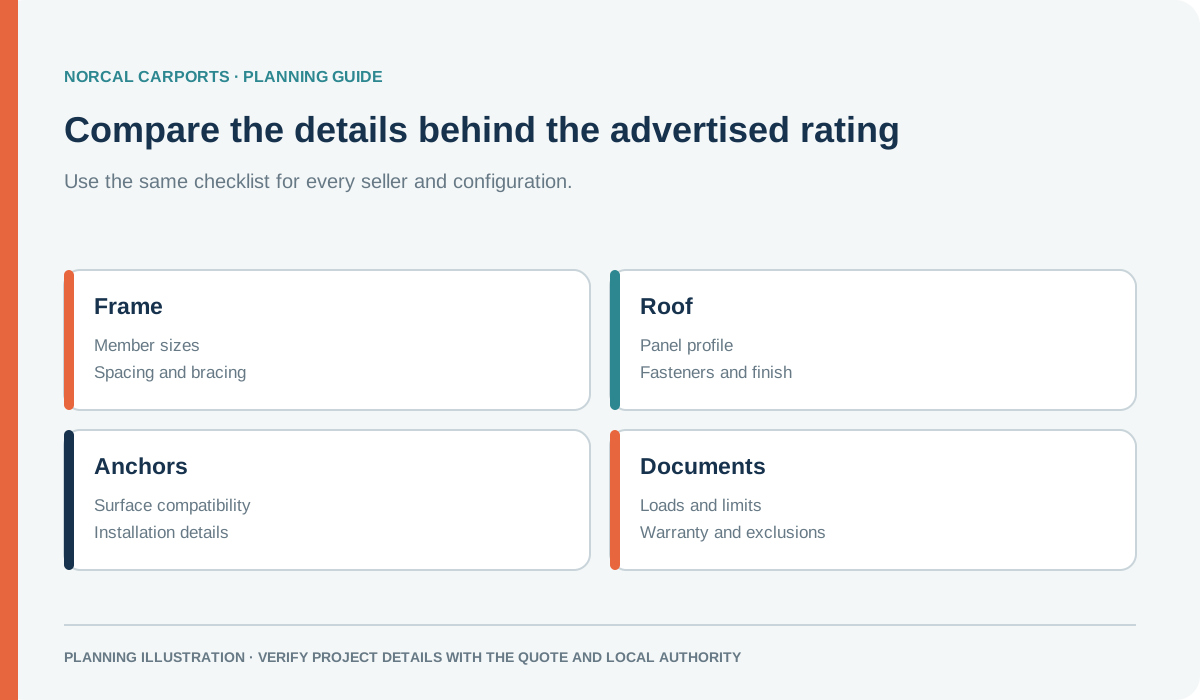
Figure note: Buyer checklist. Request current documents for the exact building and site.
Compare the building as a complete system
| Item | What to ask each provider | |---|---| | Frame | What are the member sizes, layout, connections, and bracing shown on the drawing? | | Roof | Which profile and panel orientation are included? What is the panel and fastening specification? | | Anchors and foundation | What surface and foundation assumptions does the anchor detail require? | | Design information | Which wind, snow, or other criteria do the available documents address, and for which location and configuration? | | Scope | Does the written price include delivery and installation? Which permits, engineering, foundations, or site work are excluded? | | Warranty | What is covered, by whom, for which parts, and subject to what exclusions or maintenance? |
A gauge number by itself does not describe the whole frame or establish suitability for a particular address. Ask for the specifications and calculations that correspond to the product you are comparing. If the building department wants specific documents, share its checklist with each provider.
Roof labels need a drawing
Names such as standard, regular, boxed-eave, and vertical can describe different profiles or panel directions depending on the supplier. Compare the drawings rather than assuming every provider uses the labels in the same way. Panel orientation may influence runoff and debris behavior, but it does not replace the structural design for wind or snow at a site.
See the standard versus vertical roof comparison and the galvanized steel guide for questions to ask about materials and finishes.
A fair comparison checklist
- Use the same dimensions, openings, roof, and intended use for each quote.
- Compare the clear opening and the site assumptions on the drawings.
- Check the frame, bracing, connections, anchors, and foundation together.
- Ask which location-specific documents are available and which the local authority requires.
- Compare written installation scope, exclusions, warranty, and any project-specific charges.
Norcal Carports includes delivery and installation in the quoted price; any applicable charge for a very large building or nonstandard condition should be stated in the quote. Permits, engineering, foundations, concrete, and site preparation should be listed separately unless the written quote says otherwise. Bring your project details to the quote form to compare a configuration for your property.
Buyer Path
Compare Next
Use these existing pages to turn the article idea into product fit, planning details, and a quote path.
Product
Metal Carports
Move from article research into open steel coverage options.
Sizing
Dimensions Guide
Confirm width, length, leg height, and clearance before requesting a quote.
Examples
Prices & Examples
Compare saved builds and use the closest one as a quote starting point.
Quote
Request a Project Quote
Send the article context with your project details.
Norcal Carports Editorial Team
We prepare practical planning guides using company product information and cited public sources. This article is general information and does not replace project-specific engineering or approval from the local building department.
