

A metal garage is an enclosed building configuration for vehicle, equipment, workshop, or general storage use. The product label does not specify the clear opening, foundation, insulation, ventilation, permit documents, or which installation work is included. Choose the layout around the activity inside, then compare the drawing and written quote for the actual building.
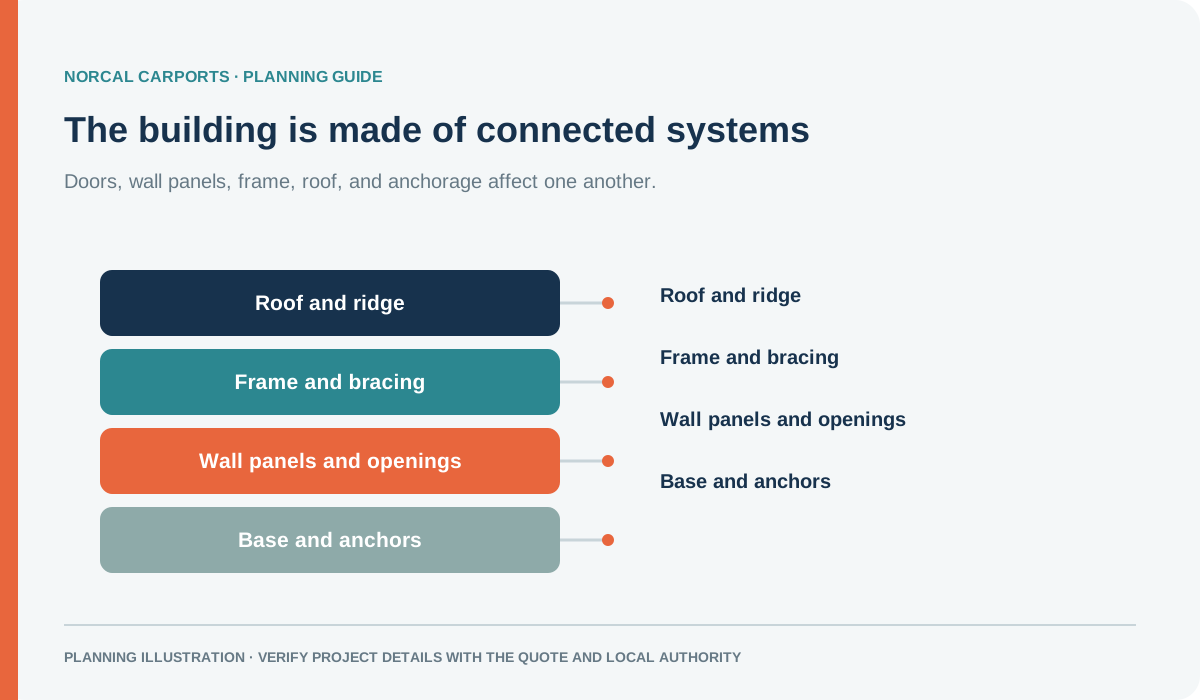
Figure note: Component diagram. Final materials and dimensions depend on the project quote and plans.
Choose the layout around the activity
A vehicle garage needs a clear drive-in path, opening dimensions that fit the vehicle, and room to park and exit. A workshop may need a walk-in door, windows, lighting, ventilation, or a finish selected for the tools and tasks inside. Equipment storage may need a larger opening, turning room, and a route for loading. A business use can introduce additional access, occupancy, safety, or permit questions.
Write down what enters the building, how people move through it, and what needs to be stored or serviced. Mark door swings, windows, shelves, workbenches, utilities, and any equipment that has to remain accessible. Compare the usable opening shown on a drawing with the measured vehicle or equipment; outside building dimensions do not describe every clear space.
Treat customization as connected choices
| Component | Questions to resolve | |---|---| | Roof and frame | What roof profile and framing are specified, and which site criteria do the documents address? | | Walls and openings | Which sides are enclosed, and where are the doors, windows, and framed openings? | | Foundation and anchors | What surface and foundation assumptions does the anchor detail require? | | Interior use | Are ventilation, insulation, electrical work, or special finishes part of the scope? | | Approval and installation | What permit documents are required, who prepares them, and what must be ready before installation? |
Changing a building from open-sided to enclosed, altering an opening, or attaching new loads can change the design and local review. Do not cut framing or add walls based on a product photograph. If you are modifying an existing building, read can you enclose an existing carport? and ask a qualified professional to review the actual structure.
Compare the documents and project scope
Ask for a drawing and specifications that match the quoted dimensions, openings, roof, frame, connections, anchors, and foundation. Check the local building department’s permit checklist and whether it asks for plans, calculations, inspections, or other submittals. See our permit guide and plans and calculations resource.
Norcal Carports includes delivery and installation in the quoted price; any applicable charge for a very large building or nonstandard condition should be stated in the quote. Permit fees, engineering, foundations, concrete, grading, utilities, and other site work remain project-specific unless the written quote lists them as included. Save the quote, drawings, permit conditions, and warranty with the project file.
If an enclosed building fits your needs, compare metal garage options and request a project quote with the intended use, location, site surface, dimensions, and desired openings.
Buyer Path
Compare Next
Use these existing pages to turn the article idea into product fit, planning details, and a quote path.
Product
Metal Garages
Compare enclosed steel garage options for vehicles, tools, workshops, and storage.
Example
24 x 30 x 10 Metal Garage
Review a practical enclosed garage example with bay space.
Planning
Steel Garages Resource
Understand wall panels, doors, protection, and structural planning for garages.
Permit
Permit Requirements
Check how enclosure, size, foundation, and local rules affect approval.
Norcal Carports Editorial Team
We prepare practical planning guides using company product information and cited public sources. This article is general information and does not replace project-specific engineering or approval from the local building department.
