
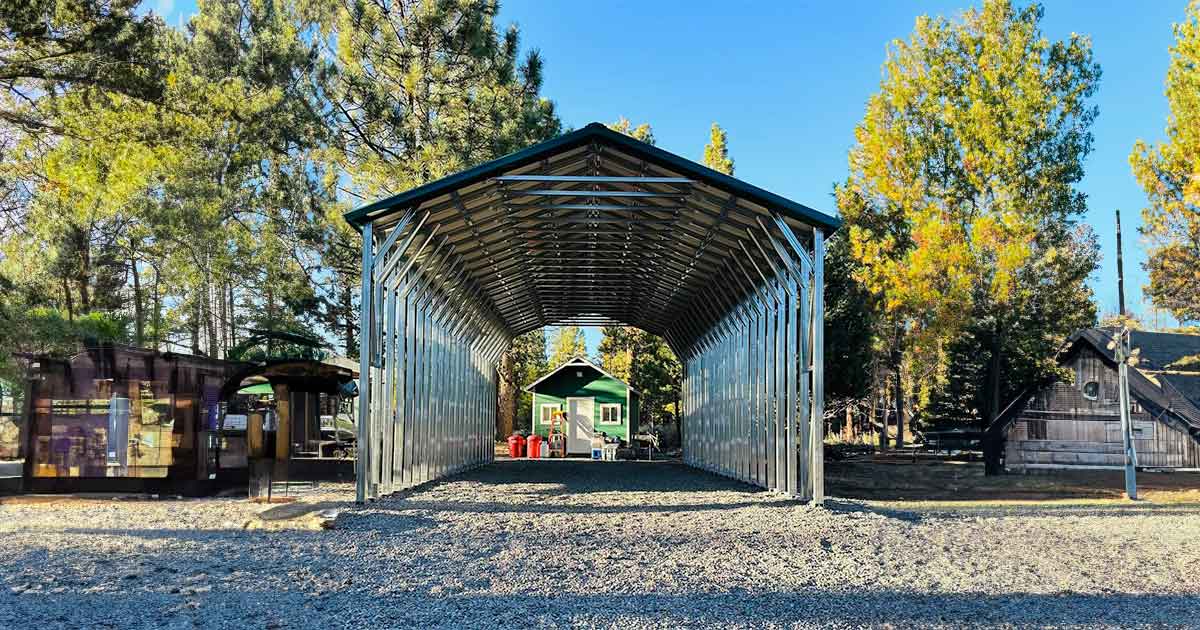
Custom Carports in Chico, CA
Compare building types, pricing examples, and site requirements for your Chico, CA property.
Planning focus: Orchard, Farm & Student Housing Engineering
Plan a Metal Building in Chico
Start with the installation ZIP code, intended use, dimensions, surface, and access conditions for your Chico, CA property. Norcal Carports uses those details to coordinate building options and pricing with the manufacturer.
In the North State & Foothills, compare roof styles, gauge upgrades, and layouts for vehicle storage, workshops, agricultural equipment, RV coverage, and multi-use covered space.
Service area only: Chico, CA is not a Norcal Carports office or showroom location.
Service availability depends on safe, accessible roads, manufacturer delivery routes, site access, and seasonal weather. Installations in active snow areas may need to be scheduled outside the main snow season. Customers are responsible for permits and site preparation before installation.
Steel Building Planning for Chico Properties
Chico projects are shaped by local access, foundation conditions, setbacks, and orchard, farm & student housing engineering. Use those details to compare the building style, roof orientation, anchoring package, and clearance plan before requesting a project quote.
Local Planning Notes
- Match the frame gauge and anchoring plan to North State & Foothills exposure instead of choosing from price alone.
- Confirm usable driveway, side-yard, or ranch access before sizing a Chico carport, garage, barn, or RV cover.
- Plan roof pitch and panel direction around drainage, shade, and debris patterns common to Chico.
Common Fits
Keep the site level, clear, and accessible. Permits and site preparation remain the customer’s responsibility before installation.
Request a Local QuoteQuote Readiness
Quote a Chico Project
Local conditions in Chico, CA can change the right roof style, anchoring, clearance, permit path, and final price. Send the details that matter for this service area.
Buyer Path
Plan a Chico Build
Use these existing pages to connect the local service area to the right product, permit, engineering, and quote path.
Product
Steel Barns
Compare agricultural layouts with open bays, enclosed sections, and equipment coverage.
Product
Wide Span Metal Buildings
Review larger open coverage for tractors, implements, fleet, and rural storage.
Foundation
Foundation Requirements
Plan rural surface, slab, footing, anchor, and drainage decisions before quoting.
Install
Delivery & Installation
Confirm access, slope, working room, and crew readiness for rural properties.
Explore structure examples for Chico, CA
Compare real build types by roof style, coverage, enclosure, and intended use before you request a local quote.
These are representative Norcal Carports examples for customers in this service area; they are not presented as city-specific project locations.
Featured structure
Featured metal building preview for Chico, CA.
Open photo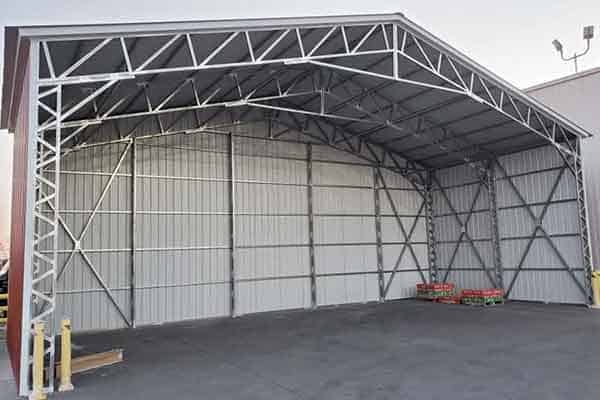
Wide Span Shelter
Wide span steel shelter.
Open photo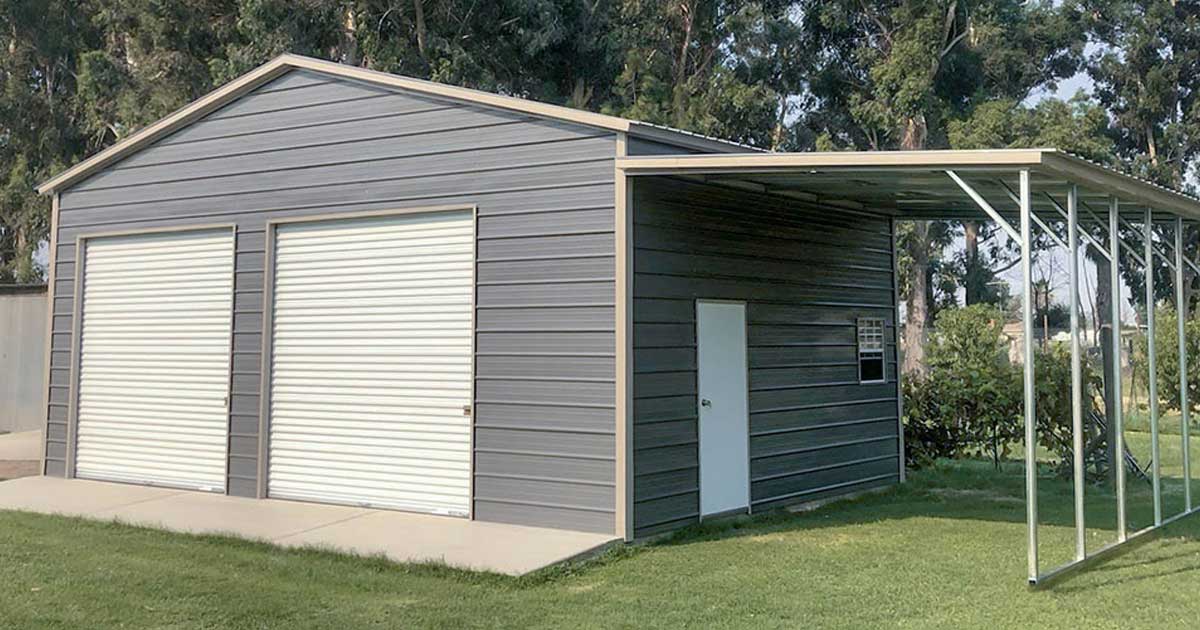
Lean-To Addition
Metal building with lean-to addition.
Open photo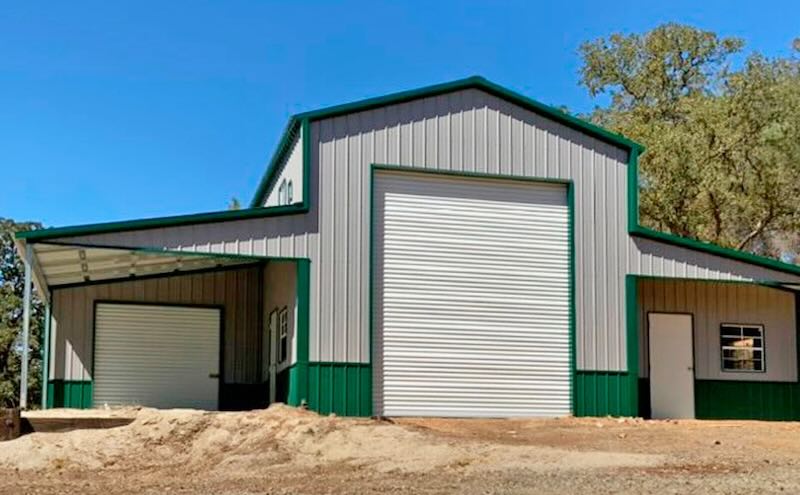
Ag Storage Barn
Large metal barn side view.
Open photoSee a build close to what you need? Send the size, use, surface, and installation ZIP code for a reviewed starting point.
Request a local quoteChico Questions Answered
Permit requirements in Chico depend on structure size, placement, foundation, setbacks, and local jurisdiction rules. The customer handles permits and coordinates required inspections with the city or county. Norcal Carports can coordinate engineering pricing when required.
For many Chico projects, vertical roof panels are the strongest long-term choice because they shed water, leaves, and debris more efficiently. Regular and boxed-eave roofs may still fit smaller, budget-focused projects with lighter exposure.
Norcal Carports can coordinate open carports, tall RV covers, enclosed garages, barns, lean-to structures, and wide-span buildings for accessible Chico sites. Best National Carports manufactures, delivers, and installs the structure. Availability depends on the installation ZIP code, route, site access, and seasonal weather.
Metal carport pricing in Chico depends on width, length, leg height, roof style, steel gauge, anchors, surface type, enclosure options, delivery access, and whether engineering, snow load, wind rating, HOA review, or permits are needed. Building examples can help with early budgeting, but project pricing should be based on the actual structure and site.
Many Chico properties can support RV covers, but the layout should account for total RV height, roof AC units, antennas, mirrors, slide-outs, turning access, setbacks, and the installation surface. Taller RV covers may also need extra review for height limits, wind exposure, anchoring, and local approval requirements.
Orchard, Farm & Student Housing Engineering can influence frame gauge, anchoring, roof orientation, bracing, and engineering requirements. These conditions should be reviewed when comparing a structure for Chico and the surrounding North State & Foothills.
The installation area must be level, clear of obstructions, and accessible for manufacturer delivery and installation vehicles. The customer is responsible for permits, concrete, foundations, grading, clearing, and other site preparation before the crew arrives. An unready site may result in return-trip, restocking, and related charges.

Before you request a quote
Share the size, installation ZIP code, surface, access, and site conditions you know. Those details help shape a project-specific quote.
Request A Metal Building Quote
Need pricing for a carport, RV cover, garage, lean-to structure, or wide-span building? Send the size, installation ZIP code, surface, and site conditions. Most quote requests receive a response the same day or by the next business day.