
15 x 18 x 8 A-Frame Horizontal Carport
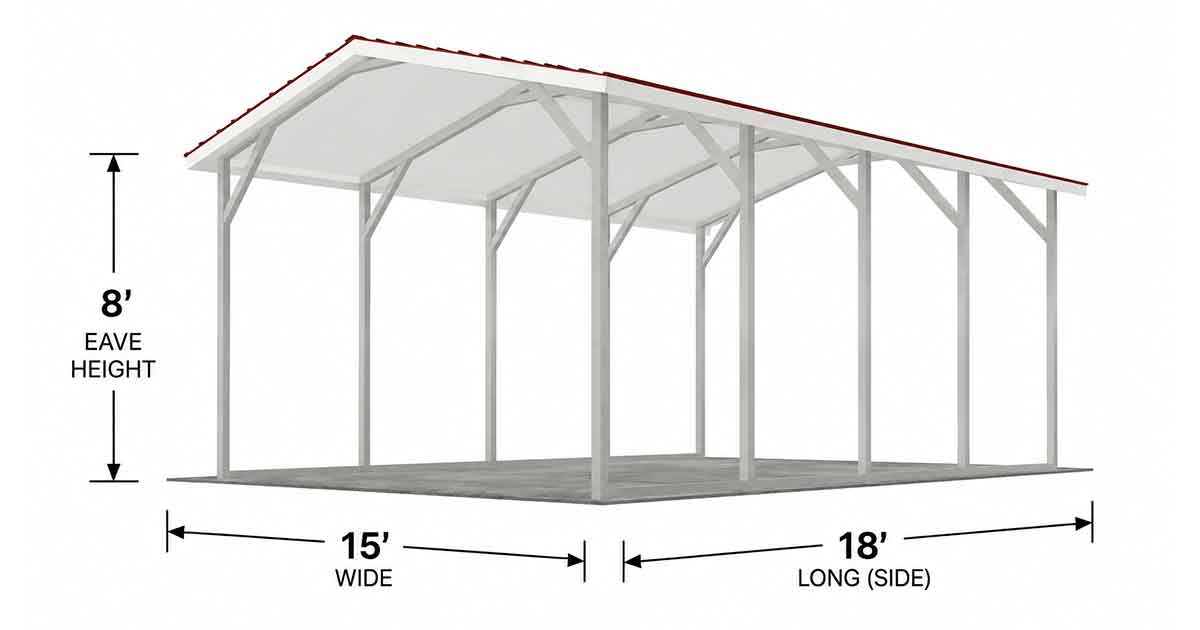
A 15x18 A-frame horizontal roof carport example with open sides and ends for compact everyday coverage.
Signature Series
Sierra Series
The sweet spot — most popular. 14-gauge standard · 12-gauge heavy-duty upgrade available. Any series can be upgraded to 12-gauge heavy commercial framing.
Example Footprint
15' x 18' x 8'
Use this size as a starting point, then adjust width, length, and leg height for your site.
Roof Style
Horizontal
Match runoff, snow exposure, debris shedding, and appearance to the structure location.
Foundation
Concrete
The example price uses this anchor setup. Final anchoring depends on the installation surface.
Compact Coverage
A-Frame Roof Profile
The open layout keeps access simple while the A-frame horizontal roof gives the carport a more defined roofline than a standard rounded unit.
Color Package
Galvalume
Coordinate roof, trim, wall panels, doors, and wainscot with the surrounding property.
Frame Gauge
14-Gauge
Plan frame gauge, bracing, anchors, wind rating, and snow-load requirements for Northern California.
Build Itemization
This itemization reflects the saved configuration used to calculate the current planning price. Change the size, foundation, walls, openings, or upgrades and the final quote will change.
Norcal Carports
Planning Estimate
Building Size
15' x 18' x 8'
Structure Type
Open Carport
Planning Price Estimate
$3,165
Estimate Limitation Notice
Preliminary planning price only. Permit application fees, site conditions, delivery location, and specification changes may affect the final quote.
NorCal Service Territory
Installed from Weed to Bakersfield. We focus exclusively on Northern & Central California (no out-of-state delivery).
Site & Foundation Prep
Installed on your prepared level pad (concrete, piers, asphalt, gravel). Norcal Carports does not pour concrete foundations.
DIY Drop-Off (10% Discount)
Want to erect it yourself? Request a materials drop-off and receive 10% off the standard installed price.
Engineering & Bracing Notice
High snow/wind areas require engineer plans. Calculations may specify additional structural bracing that adjusts final materials cost.
Quote Readiness
What Can Change the Final Price
This saved example is a strong starting point. Final pricing changes when the site, surface, engineering, access, or required options change.
Buyer Path
Compare Before You Quote
Use these existing planning pages to tighten the quote details and avoid surprises around fit, foundation, access, and engineering.
Compare More Boxed-Eave Carports
Use the parent product page to compare broader options before you lock in this example size.
Choose the Right Anchors
Anchor choice depends on concrete, asphalt, gravel, ground, wind exposure, and structure size.
Prepare for Delivery and Installation
Confirm access, working space, level ground, and site readiness before the crew arrives.
Send This Example for Pricing
Keep the example ID attached and include site details so the quote can be adjusted to your property.
A-Frame Horizontal Carport Example
This 15-foot-wide, 18-foot-long A-frame horizontal carport is a compact option for single-vehicle parking, small trailers, motorcycles, and equipment coverage. The open sides and ends keep the footprint easy to use in tighter spaces.
- Confirm vehicle length and door-opening clearance
- Review side-panel options for weather exposure
- Choose colors to match nearby structures
- Match anchors to the installation surface
Ready to Customize This Example?
Send your vehicle dimensions, installation ZIP code, surface type, and preferred color so the carport can be priced for your site.
Price This ExampleMore Boxed-Eave Carports Options
This example belongs under the Boxed-Eave Carports product family. Compare the broader product type, then request a quote for the example size or a custom variation.
Request A Metal Building Quote
Need pricing for a carport, RV cover, garage, lean-to structure, or wide-span building? Send the size, installation ZIP code, surface, and site conditions. Most quote requests receive a response the same day or by the next business day.