
Wide SpanWeed to Bakersfield
32 x 20 x 10 Wide Span Carport
A 32x20 wide-span carport example with 12-gauge framing and concrete anchors for broad, unobstructed covered space.

A saved example, tailored to your site
Use this configuration to start the conversation. Surface, access, engineering, and local requirements can change the final quote.
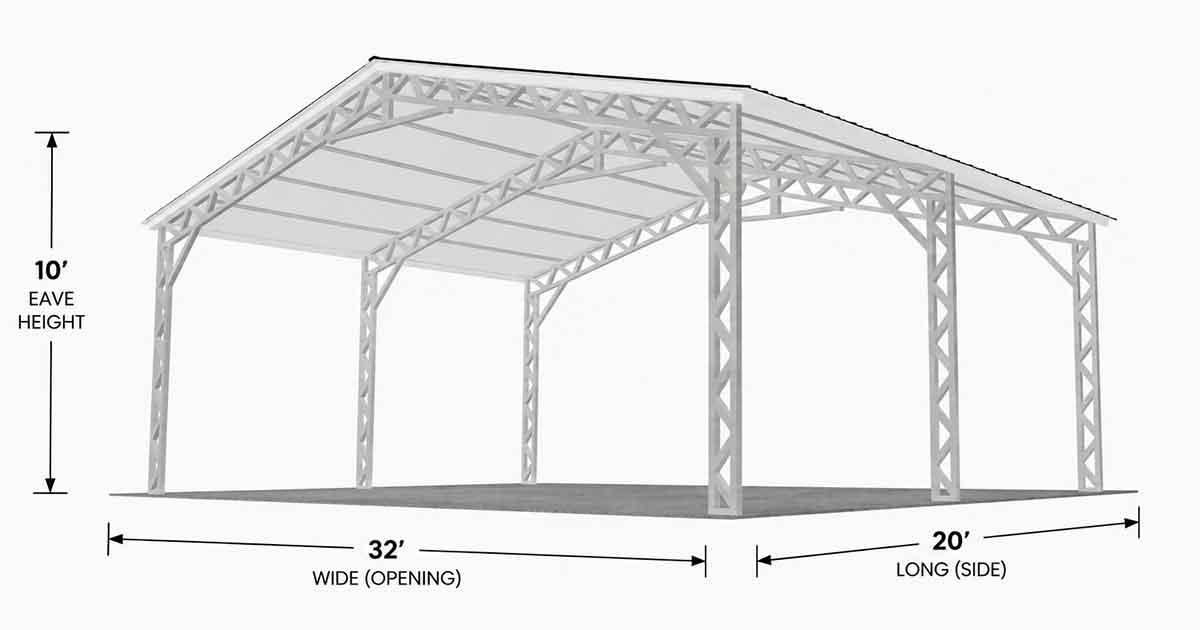
Example footprint
32' x 20' x 10'
Use this size as a starting point, then adjust width, length, and leg height for your site.
Roof style
Wide Span
Compare roof profile, panel direction, runoff planning, debris management, and product limits. Roof style alone does not set load capacity.
Foundation
Concrete
The example price uses this anchor setup. Final anchoring depends on the installation surface.
Clear-Span Access
32-Foot Open Width
The broad open span supports equipment movement, fleet parking, loading, and work areas without interior support posts.
Color package
Galvalume
Coordinate roof, trim, wall panels, doors, and wainscot with the surrounding property.
Frame gauge
12-Gauge
Review gauge with framing, bracing, connections, anchors, foundation, and any site-specific load criteria.
Configured features
Saved build configuration
Build itemization
This itemization reflects the saved configuration used to calculate the current planning price. Change the size, foundation, walls, openings, or upgrades and the final quote will change.
Norcal Carports
Planning estimate
Building size
32' x 20' x 10'
Structure type
Wide Span
Planning price estimate
$29,141
Estimate limits
Preliminary planning price only. Permit application fees, site conditions, delivery location, and specification changes may affect the final quote.
Northern California service area
Installed from Weed to Bakersfield. We focus exclusively on Northern & Central California (no out-of-state delivery).
Site and foundation prep
Installed on your prepared level pad (concrete, piers, asphalt, gravel). Norcal Carports does not pour concrete foundations.
DIY drop-off (10% discount)
Want to erect it yourself? Request a materials drop-off and receive 10% off the standard installed price.
Engineering and bracing
If local review calls for a higher wind or snow design, the project may need substantially more material, upgraded framing, bracing, anchors or foundation details, and site-specific plans and calculations. Confirm the required scope for the exact address and configuration.
Quote Readiness
What can change the final price
This saved example is a strong starting point. Final pricing changes when the site, surface, engineering, access, or required options change.
Buyer path
Compare before you quote
Use these existing planning pages to tighten the quote details and avoid surprises around fit, foundation, access, and engineering.
Compare more Wide-Span Buildings
Use the parent product page to compare broader options before you lock in this example size.
Plan clear-span requirements
Wide-span structures need early review of truss loads, access openings, foundations, wind, and snow.
Check engineering and permit needs
Compare stamped plans, site-specific calculations, and local approval requirements before quoting.
Send this example for pricing
Keep the example ID attached and include site details so the quote can be adjusted to your property.
Compact Wide Span Building Example
This 32-foot-wide structure is a practical entry point into clear-span coverage for commercial, agricultural, and large-equipment applications. The estimate includes 12-gauge framing, corner braces, concrete anchors, equipment fees, and custom engineering plans.
- Confirm equipment width and turning access
- Review concrete foundation requirements
- Plan site-specific wind and snow engineering
- Adjust length and clearance for operations
Ready to customize this example?
Send your installation ZIP code, equipment dimensions, concrete plan, desired clearance, and intended use so the wide-span engineering and final quote can be reviewed.
Price this exampleProduct family
More Wide-Span Buildings options
This example belongs under the Wide-Span Buildings product family. Compare the broader product type, then request a quote for the example size or a custom variation.
Before you request a quote
Share the size, installation ZIP code, surface, access, and site conditions you know. Those details help shape a project-specific quote.
Request A Metal Building Quote
Need pricing for a carport, RV cover, garage, lean-to structure, or wide-span building? Send the size, installation ZIP code, surface, and site conditions. Most quote requests receive a response the same day or by the next business day.