
Standard Carports
Basic coverage structures with lighter framing designed for smaller spans and lower exposure conditions.
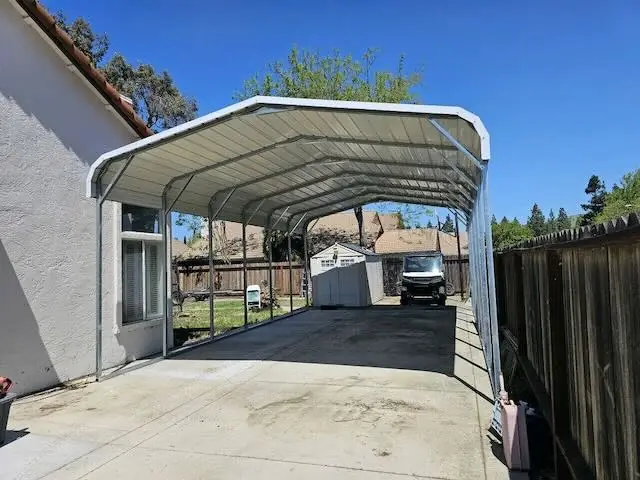
Standard Metal Carports: Economical Protection
Our standard carports are the most cost-effective way to protect passenger vehicles, boats, and equipment from the elements. Designed for simplicity and durability, these units are a staple in residential driveways across Northern California.
1. Frame & Steel Gauge
- 14-Gauge Framing: Our standard units use 2.5" x 2.5" square tubing. This is the industry standard for strength and value.
- Galvanized Steel: All frames are galvanized to resist rust and corrosion, even in humid or rainy Valley winters.
2. Roof Styles
- Standard Roof (Rounded Corners): The most economical option, featuring horizontal panels and a traditional "barn-style" look.
- Boxed Eave (A-Frame): Provides a more residential appearance with horizontal panels and a peaked roofline to match most home designs.
3. Common Uses
While designed for cars, our standard carports are versatile:
- Boat Storage: Keeps hulls out of the sun and rain.
- Picnic Shelters: Great for backyard shade or community parks.
- Material Covers: Protect lumber, hay, or equipment from direct exposure.
4. Upgrade Options
Even a standard unit can be customized:
- Gables: Add a decorative end panel to hide the frame and improve strength.
- Side Panels: Add one or two panels down the sides to block wind-blown rain and sunlight.
Note: Standard carports are generally limited to widths of 12' to 24'. For wider spans, see our Wide-Span Buildings.

Michael Ruiz
Founder & Steel Structures Expert Northern California
Michael Ruiz started Norcal Carports to help customers compare steel-building options, prepare accurate order details, and coordinate delivery and installation with the manufacturer.
Buyer Path
What to Compare Next
This keeps the path moving from research into product fit, local requirements, and quote readiness.
Sizing
Dimensions Guide
Confirm width, length, height, door swing, and future-use clearance.
Product
Metal Carports
Compare open steel coverage options for everyday vehicle and equipment storage.
Example
12 x 20 x 6 Standard Open Carport
Use a compact open carport example as a basic quote starting point.
Quote
Request a Site-Specific Quote
Send dimensions, city, surface, roof style, and exposure concerns.
Expert Engineering Insight
"When a project or local jurisdiction requires engineering, the ordered configuration can be reviewed for the applicable wind, snow, anchoring, and site criteria before manufacturing."
Other Carport & Building Types Resources
Vertical panel orientation improves drainage and reduces long-term stress from debris and water accumulation.
Structures attached to buildings or freestanding extensions used to expand coverage without full enclosure.
Fully enclosed buildings with wall panels and doors designed for increased protection and structural strength.
Tall-frame structures engineered for motorhomes, boats, and equipment requiring additional height and width.
Clear-span metal structures for large commercial equipment, agricultural parking, and storage without interior posts. Certified engineering plans available.
Quote Readiness
Turn This Guide Into a Quote
Use this guide to narrow the project details, then send the details that let us quote the real site instead of a generic package.