
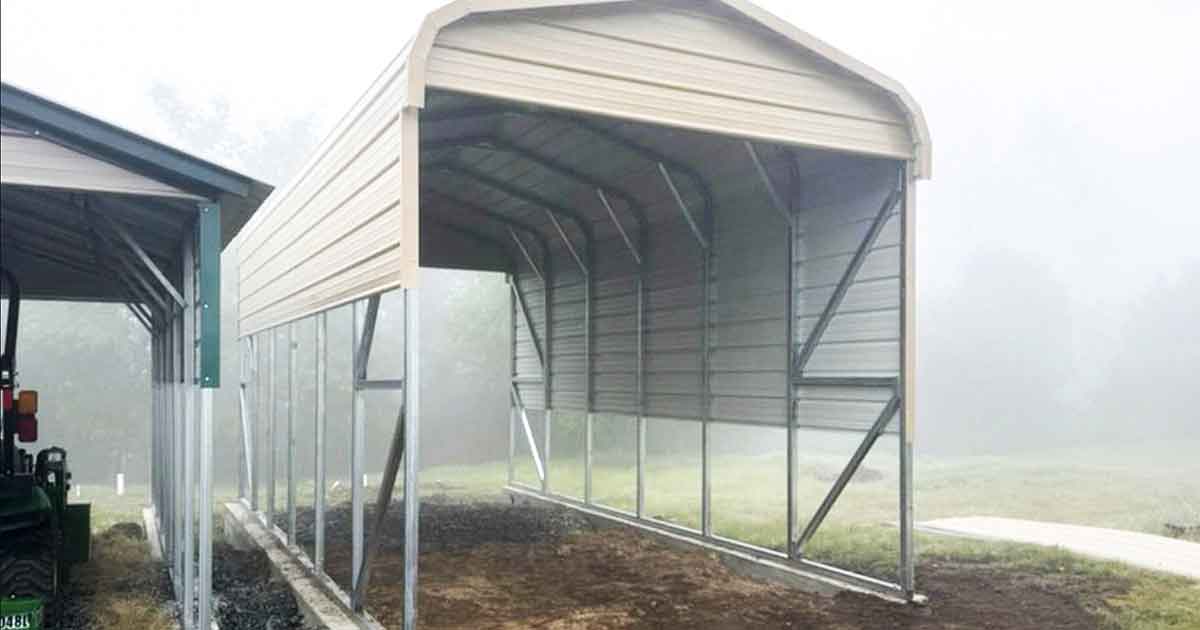
A farm or ranch equipment shelter should fit the machines, attachments, supplies, and work routes that use it. Start with what must stay under cover, how it moves through the yard, and whether the area needs open access or lockable storage. A roof can provide overhead cover, but it does not control all weather exposure or replace site and structural planning.
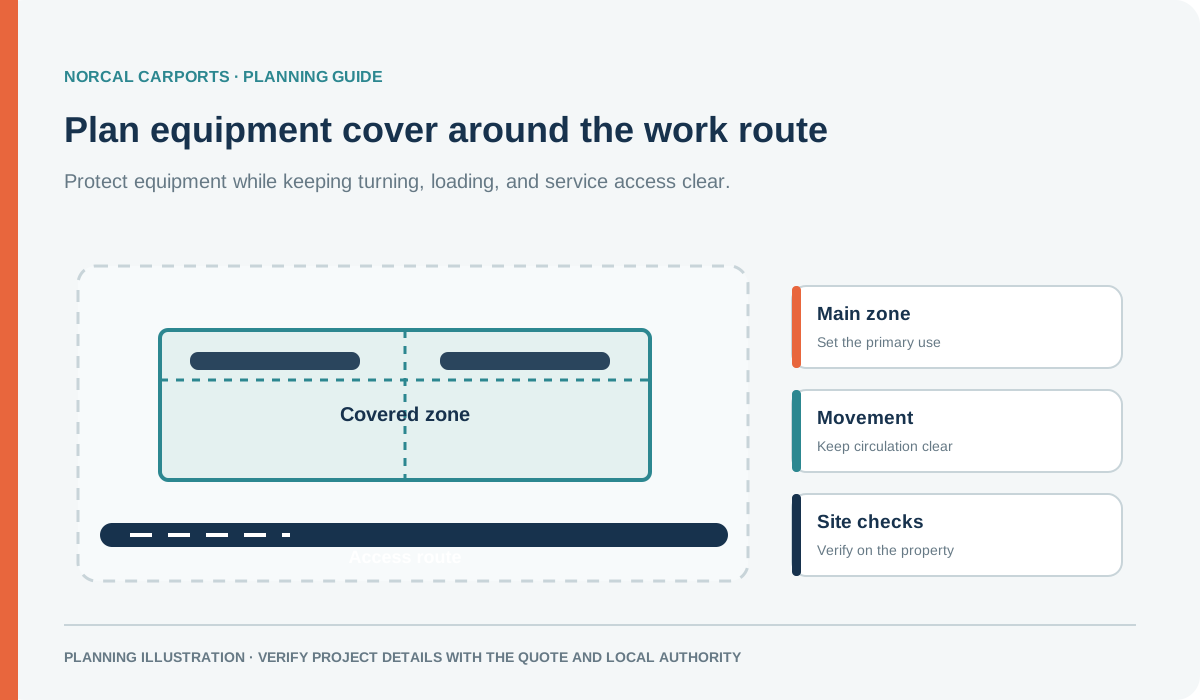
Figure note: Illustrative yard layout. Measure equipment, turning paths, and clearances at the property.
List the equipment and work area
Common items include tractors, implements, attachments, trailers, side-by-sides, tools, feed, and seasonal supplies. Record the loaded height and widest point, including equipment that remains attached during storage. Note the space needed for loading, service, turning, and moving supplies between the shelter and work area.
A clear list helps distinguish an open equipment cover from a utility layout with a storage room, a barn, or a wide-span building. Open sides may allow easier movement and airflow, while also leaving equipment exposed to wind-driven rain and dust. Enclosure, roof and frame details, anchoring, and foundation should be selected for the actual site.
Plan for surface, drainage, and local review
Mark the proposed building, access path, grade, drainage, nearby utilities, trees, and other structures on a site sketch. A rural surface still needs to be suitable for the chosen anchor and foundation details. Ask the local building department whether permits, setbacks, plans, or other documents are required.
For a snow-prone or exposed property, use the exact address and local checklist rather than a county label. See the snow-load planning guide, foundation resource, and surface comparison.
Prepare for a quote
Send equipment dimensions, desired clear height, photos, surface, drainage, access route, location, and any local permit checklist. If several machines share one shelter, describe the order they enter and leave so the layout supports the work rather than just the footprint.
Compare custom metal barns, wide-span buildings, and covered equipment storage. Then request a project quote with the site and equipment details.
Buyer Path
Compare Next
Use these existing pages to turn the article idea into product fit, planning details, and a quote path.
Product
Metal Carports
Move from article research into open steel coverage options.
Sizing
Dimensions Guide
Confirm width, length, leg height, and clearance before requesting a quote.
Examples
Prices & Examples
Compare saved builds and use the closest one as a quote starting point.
Quote
Request a Project Quote
Send the article context with your project details.
Norcal Carports Editorial Team
We prepare practical planning guides using company product information and cited public sources. This article is general information and does not replace project-specific engineering or approval from the local building department.
